Real estate sales gallery: the space, the screens and the visitor’s route
What a sales gallery for a new development needs: a model, screens with renders and 3D residences, unit selection on live inventory, a materials wall and a digital gallery.
Part of the guide: How to market a new residential development, from pre-launch to handover
A real estate sales gallery is where a buyer who has already left their details decides. It needs a space designed in the project’s identity, a physical or digital model of the building, screens with the renders, 360° tours and furnished 3D residences, a unit-selection screen connected to live inventory in the CRM, a materials wall that follows the specification, quiet seating for talking about price, and printed material to take home. Just as important is a system that records every visit, so no buyer gets lost between the visit and the contract.
A gallery is not judged by how beautiful it is, but by whether everything a buyer needs to decide is there, in the same version as on the website and in the deck. How the gallery fits into the marketing of the whole project, from launch to handover, is in our guide to marketing a new residential development.
What a sales gallery for a residential project needs
This is the list we go through with a developer before a gallery opens. In a small project some items shrink to one table and one screen; in a large one each item is its own zone.
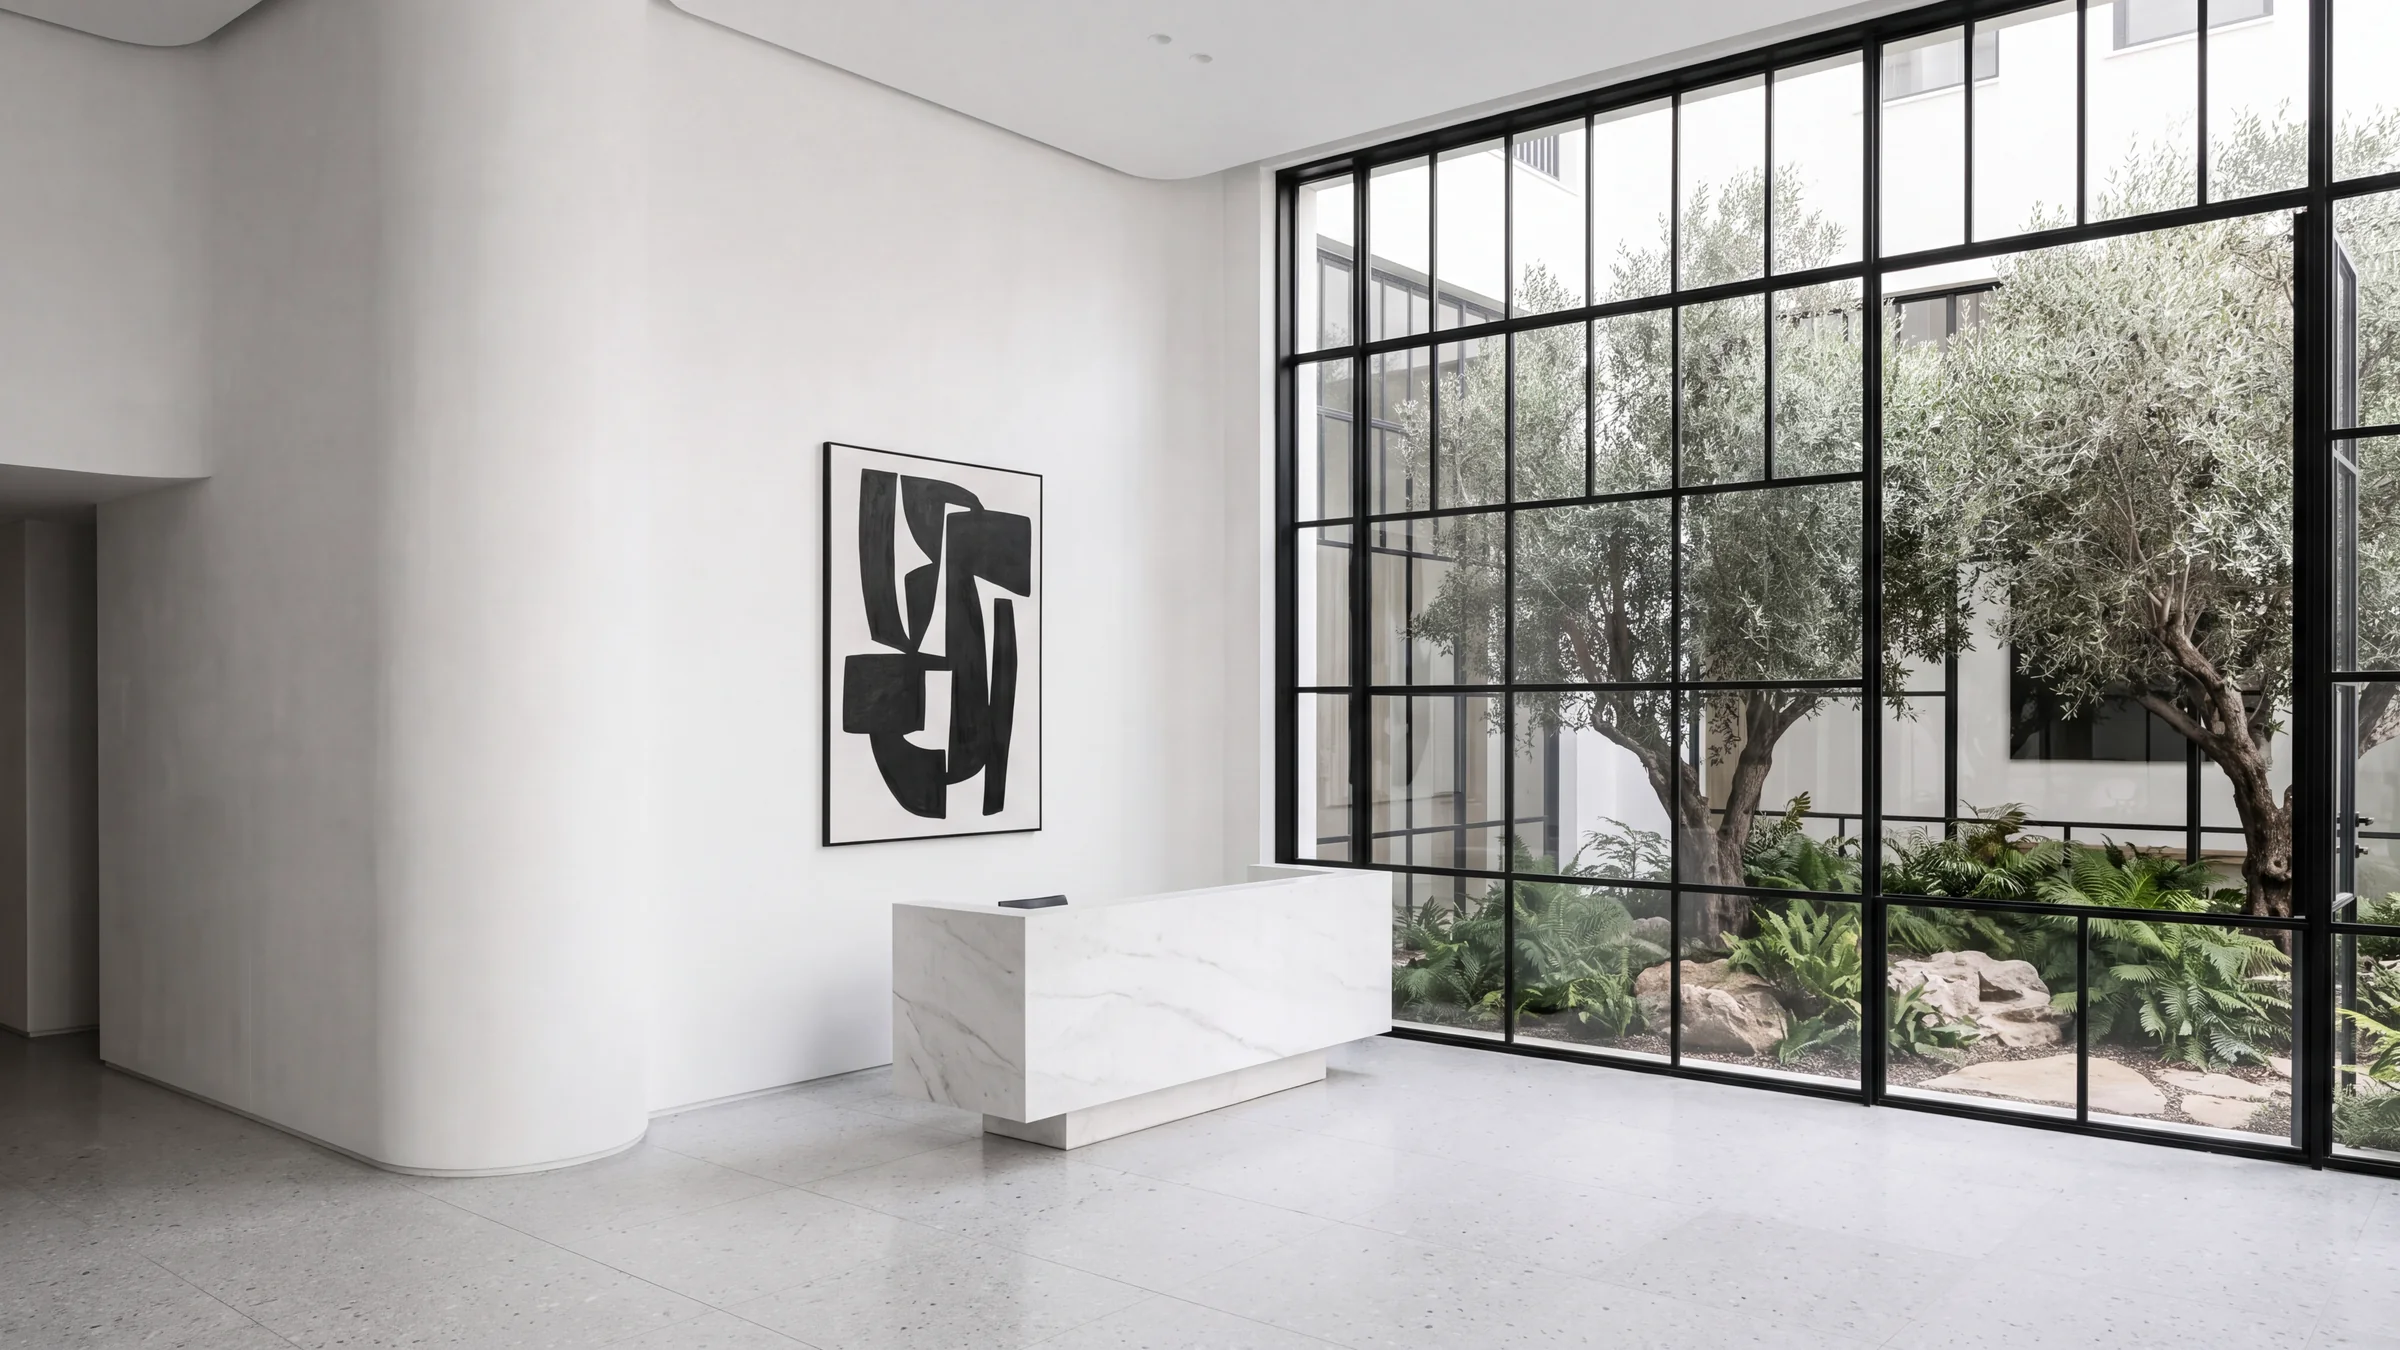
- Entrance and reception: where the visitor first sees the project’s name, identity and hero render.
- The building model: a physical scale model, or a 3D model on a touch screen, showing the building, the floors and the orientation.
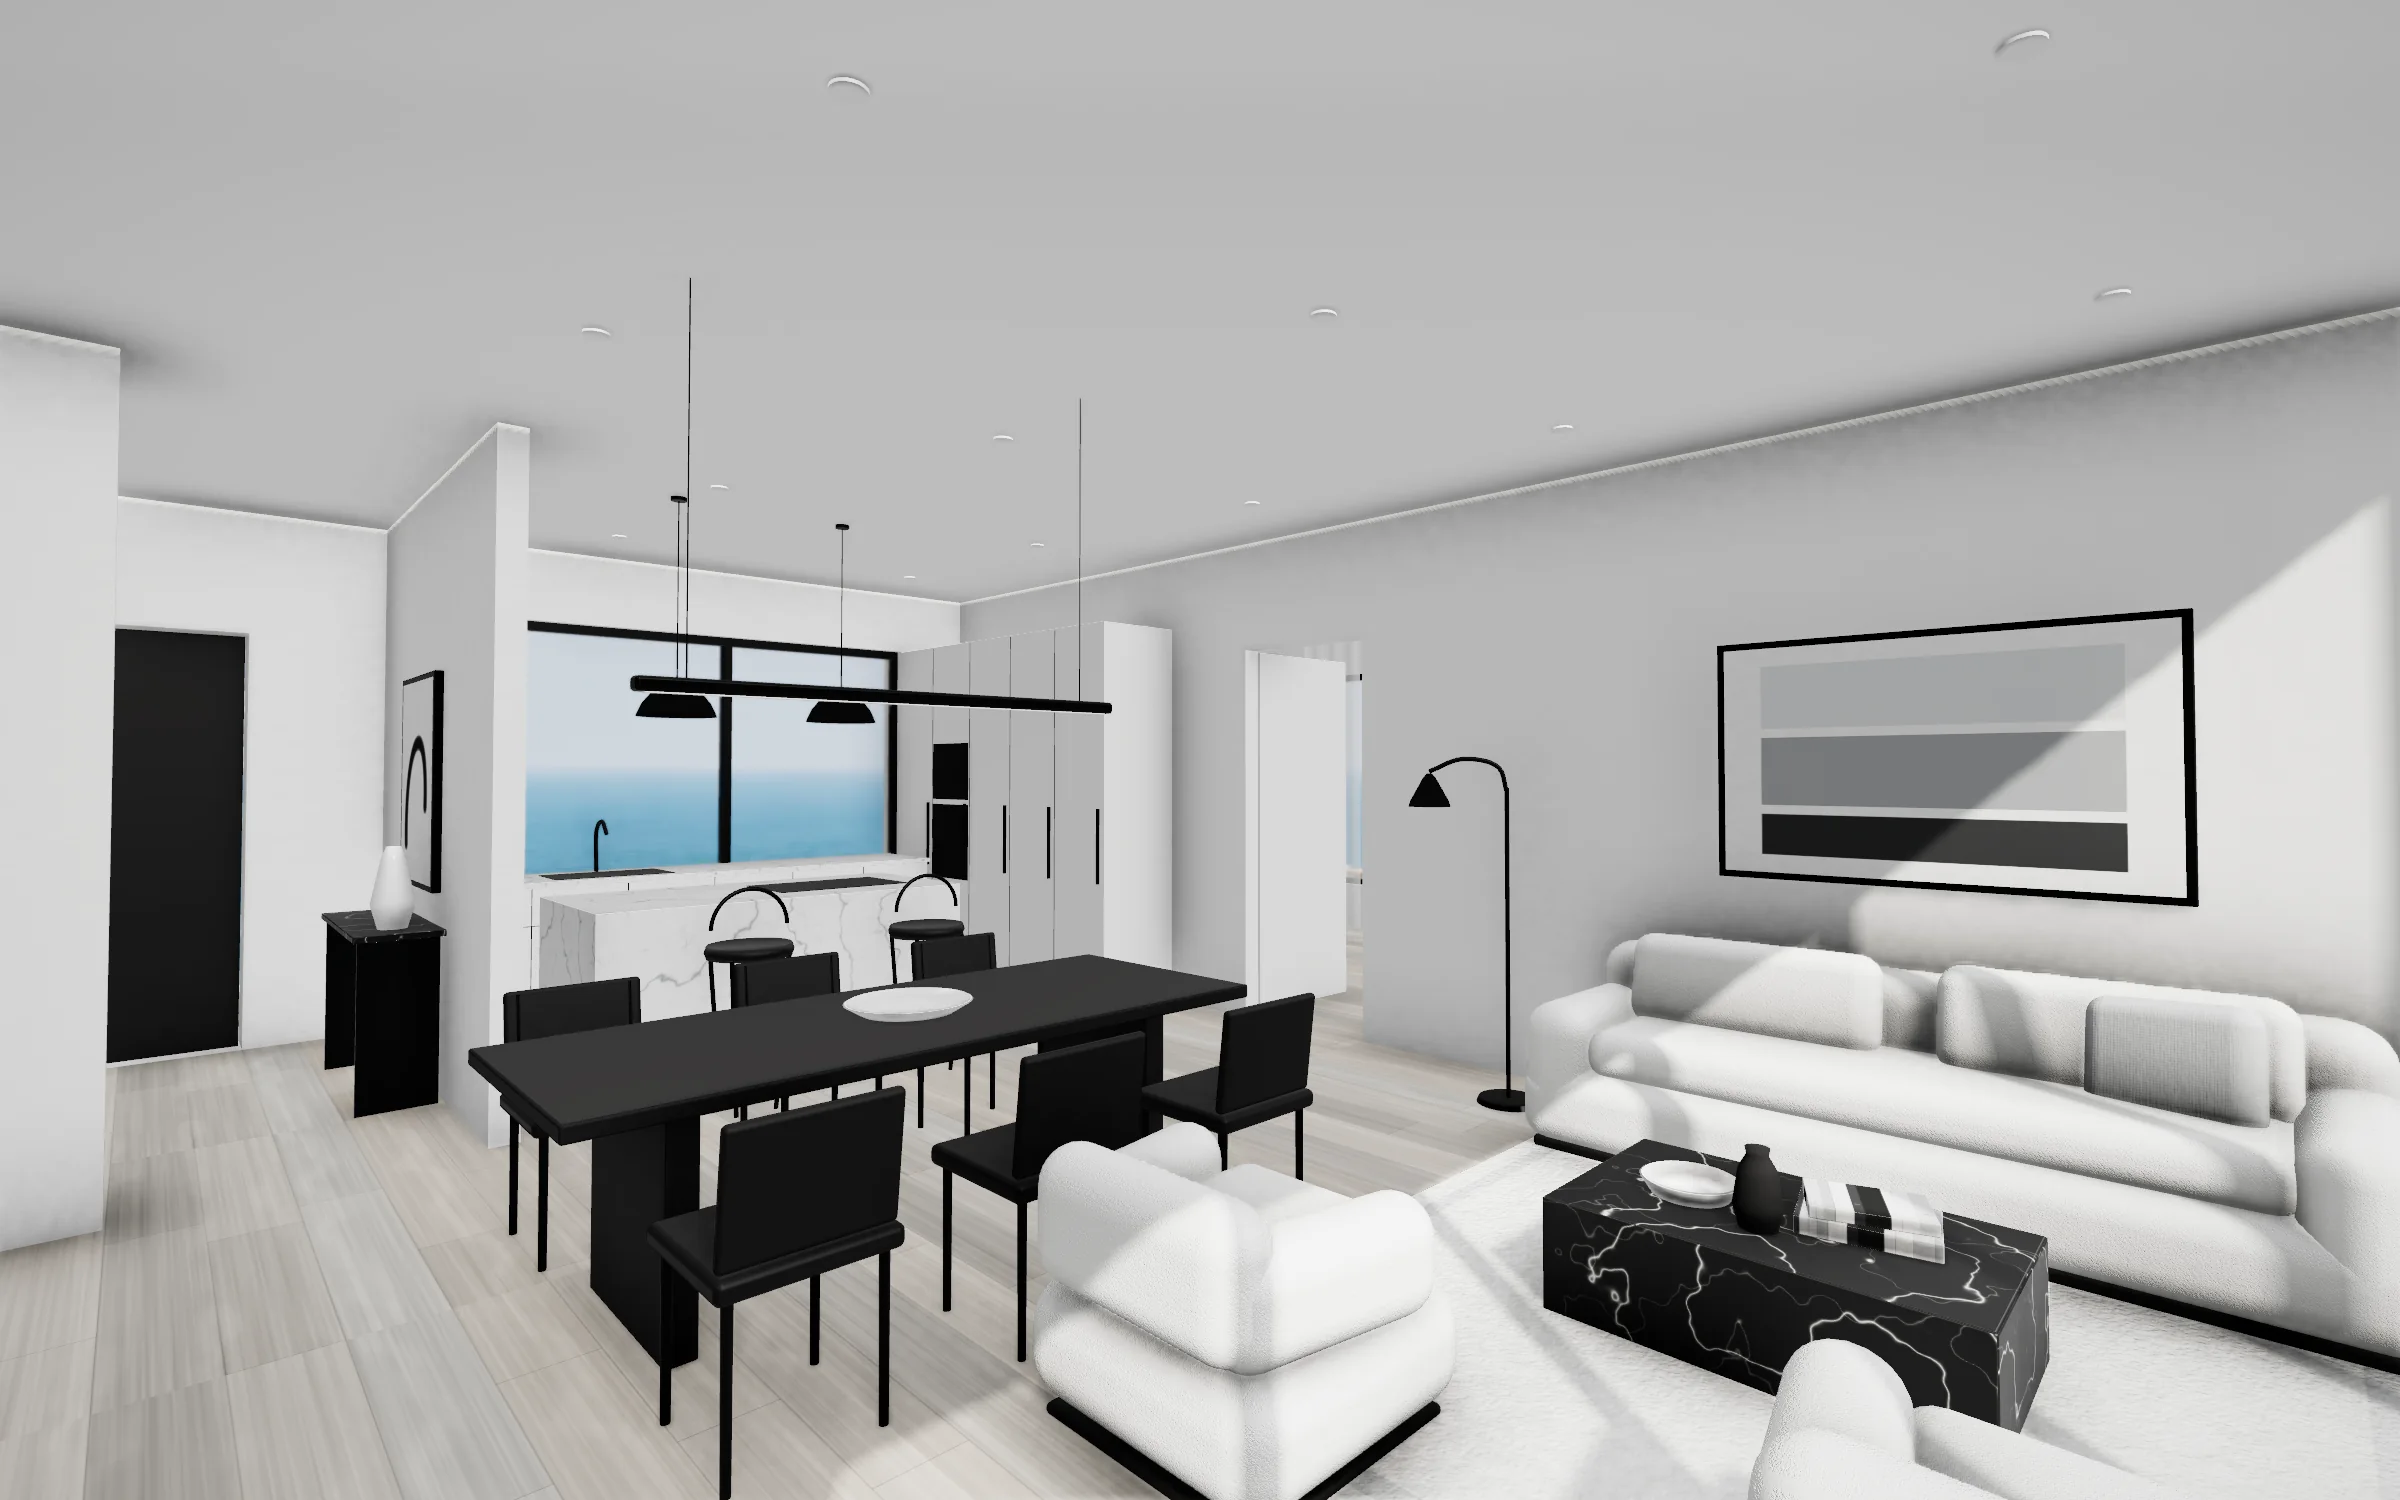
- Screens: exterior and interior renders, the film, 360° tours and furnished 3D residences, all from the same model the website uses.
- Unit selection: a screen showing which units are available, reserved or sold, connected to the CRM rather than to a spreadsheet updated by hand.
- Materials wall: samples of flooring, cladding, kitchen fronts, taps and windows, according to the technical specification.
- Meeting areas: tables where price and payment terms can be discussed without the next couple overhearing.
- Printed material: the plan of the chosen unit, a short specification, a brochure and the salesperson’s card.
- Records: every visit logged in the CRM with the units viewed, the questions raised and the next step.
Where to put the sales office
A gallery on or next to the site shows the real location and view, but it is temporary and close to construction. Nearby commercial space is easier to reach and allows a more finished interior. On phased projects, the gallery often moves into the building once the lobby or a show apartment is ready.
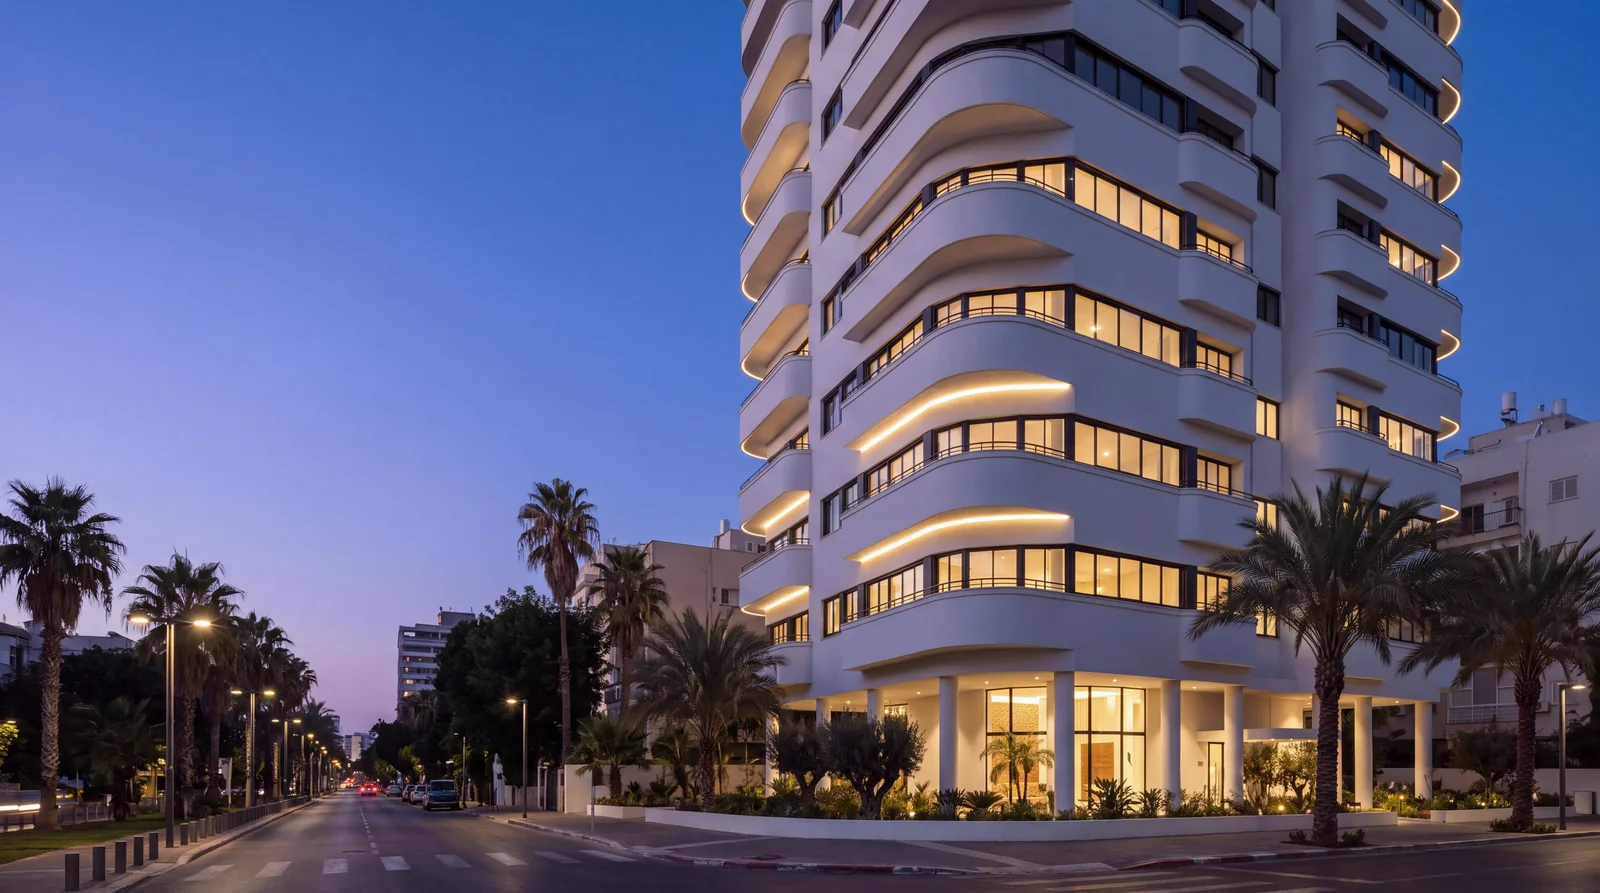
What decides it: where buyers come from, how long sales will run, and whether there is a view or setting that has to be seen in person. Either way, the space should carry the project’s identity, not the developer’s: the same colours, type and tone as the hoarding and the website. ALBA’s identity is an example of brand guidelines that also cover signage and sales material.
The visitor’s route, from booking to contract
A good gallery visit is planned as a route, not a free wander. This is how it runs for developers who work in an orderly way:
- Booking: from the website, WhatsApp or a phone agent, straight into the salesperson’s calendar. The buyer gets a confirmation with the address, parking and what to bring.
- Before they arrive: the salesperson sees in the CRM what the buyer already asked, which units they viewed online and the budget they gave.
- Entrance: a hero render or short film on a large screen. Two minutes that explain what the project is and who it is for.
- Model and location: the building, the floors, the orientation and the neighbourhood. This is where buyers understand where their unit will be.
- The residence: a walk through the furnished 3D residence of the type they are interested in, and the view from the floor.
- Materials: the materials wall, with the specification in hand. What is standard and what is an upgrade.
- Choice and price: the inventory screen, the available units of the chosen type, and a conversation about price and terms at a quiet table.
- Leaving: the plan and specification of the chosen unit, printed or by email. The visit is logged in the CRM with a next step and a date.
The last step is the one most often missed. Without an immediate record, what the buyer said stays in one salesperson’s memory, and the follow-up depends on them.
Which screens a sales gallery needs, and what goes on each
Screens are the easiest part of a gallery to buy and the easiest to waste money on. A screen without planned content becomes a screensaver. Decide in advance what runs on each one, and where the content comes from:
| Screen | What it shows | Where the content comes from |
|---|---|---|
| Video wall or entrance screen | The project film on a loop, the hero render by day and by night | The render package and the film |
| Touch screen by the model | The building model, floors, orientation, an aerial of the neighbourhood | The project’s 3D model |
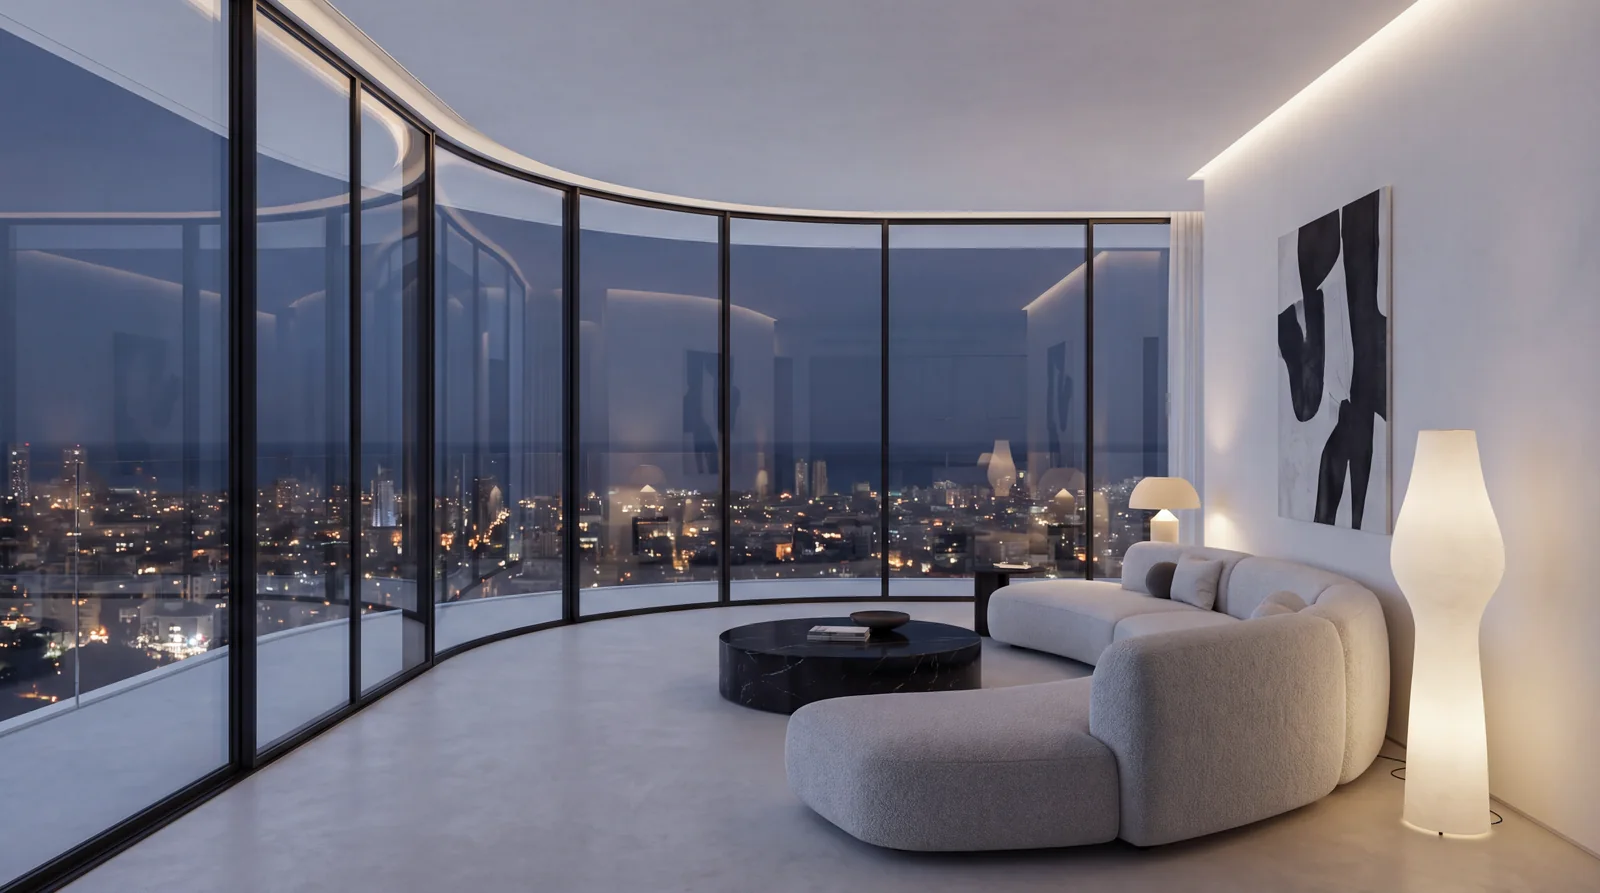
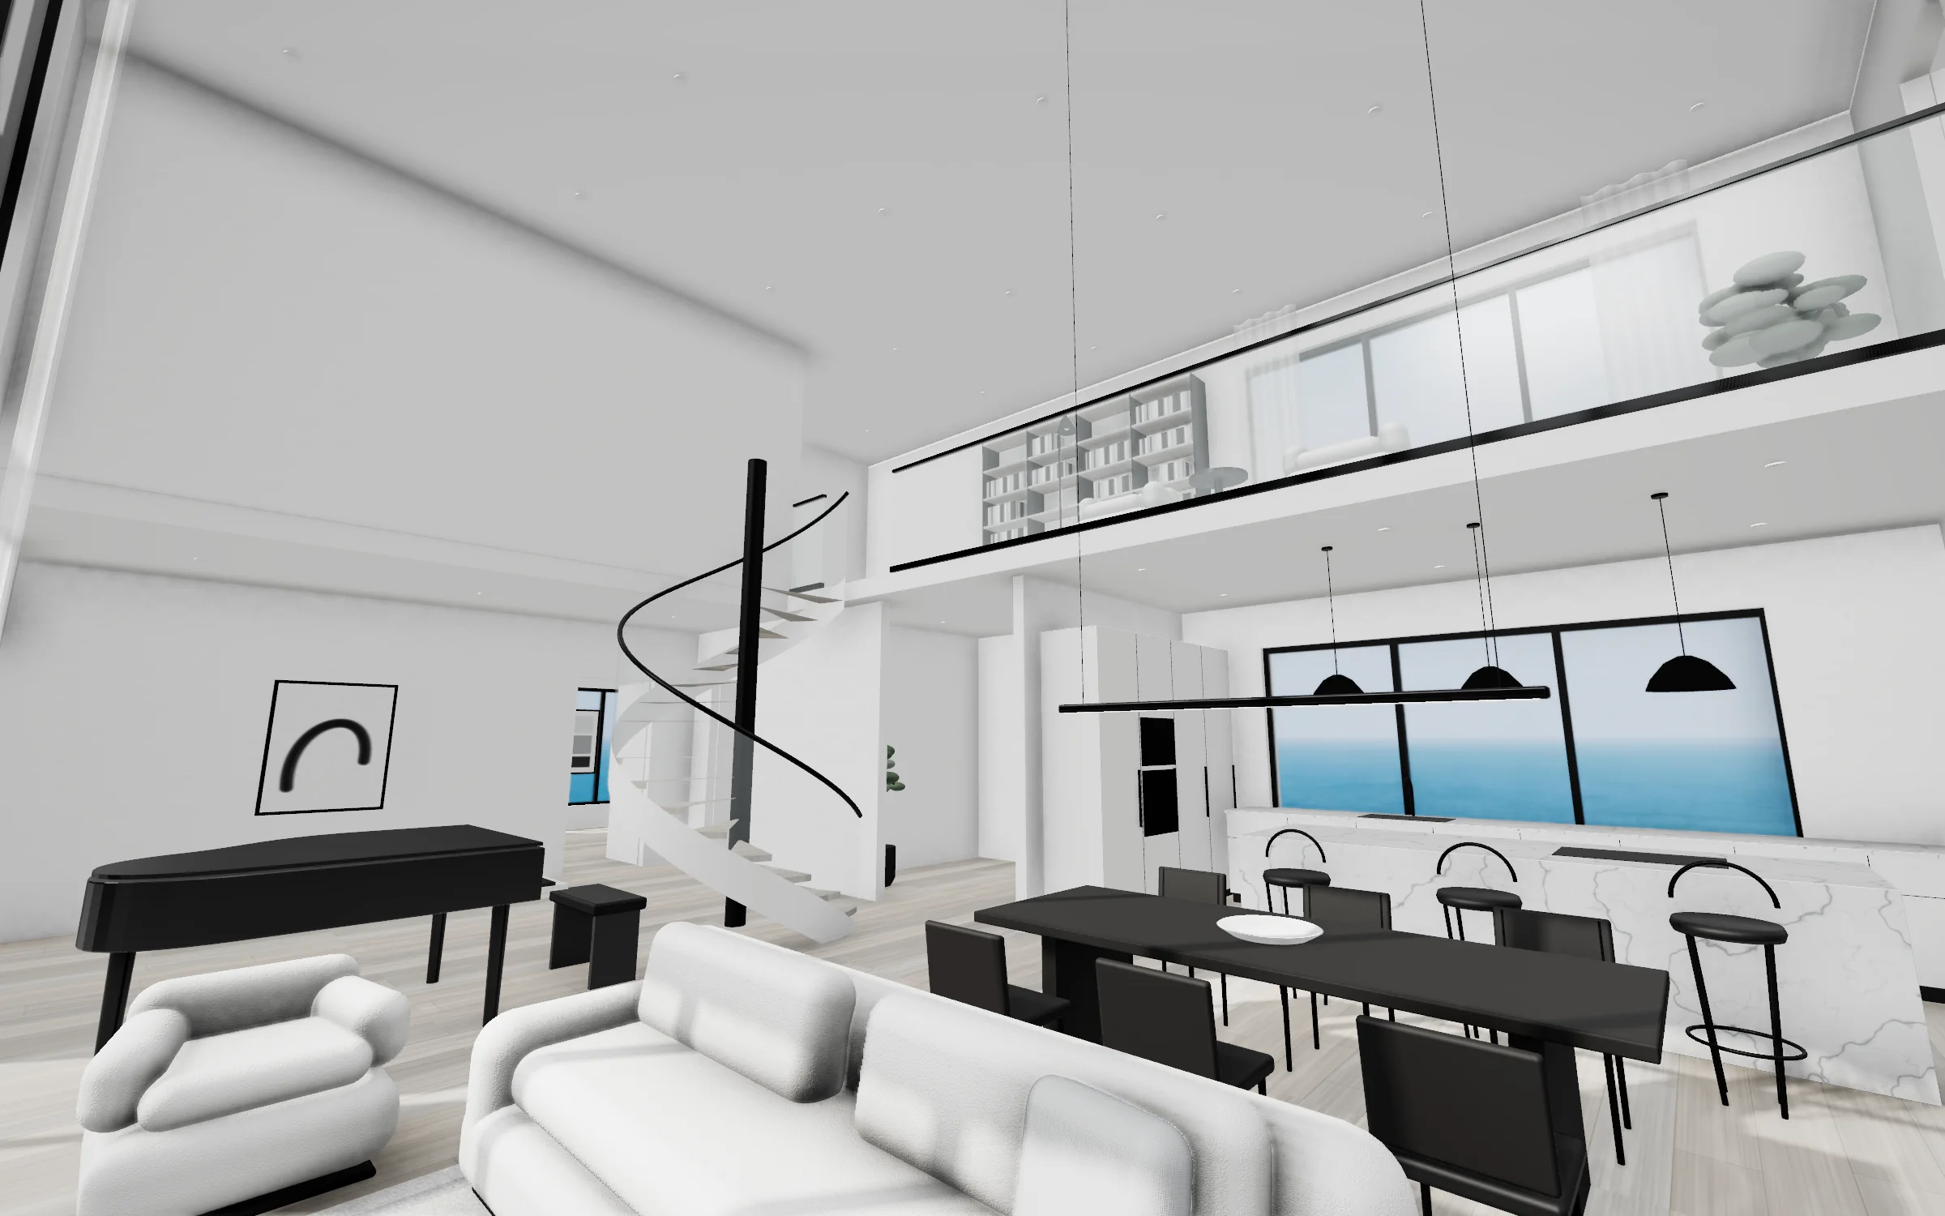
| Residences screen | Furnished 3D residences from above and at eye height, 360° tours | One model per unit type |
| Unit-selection screen | Stock by building, floor and orientation: available, reserved, sold | The CRM, live |
| Salesperson’s tablet | The plan, the specification, an approved payment calculator, the buyer’s details | The CRM and approved sales material |
| Screen at the meeting table | The buyer deck, the view from the chosen floor | The deck and drone photography of the view |
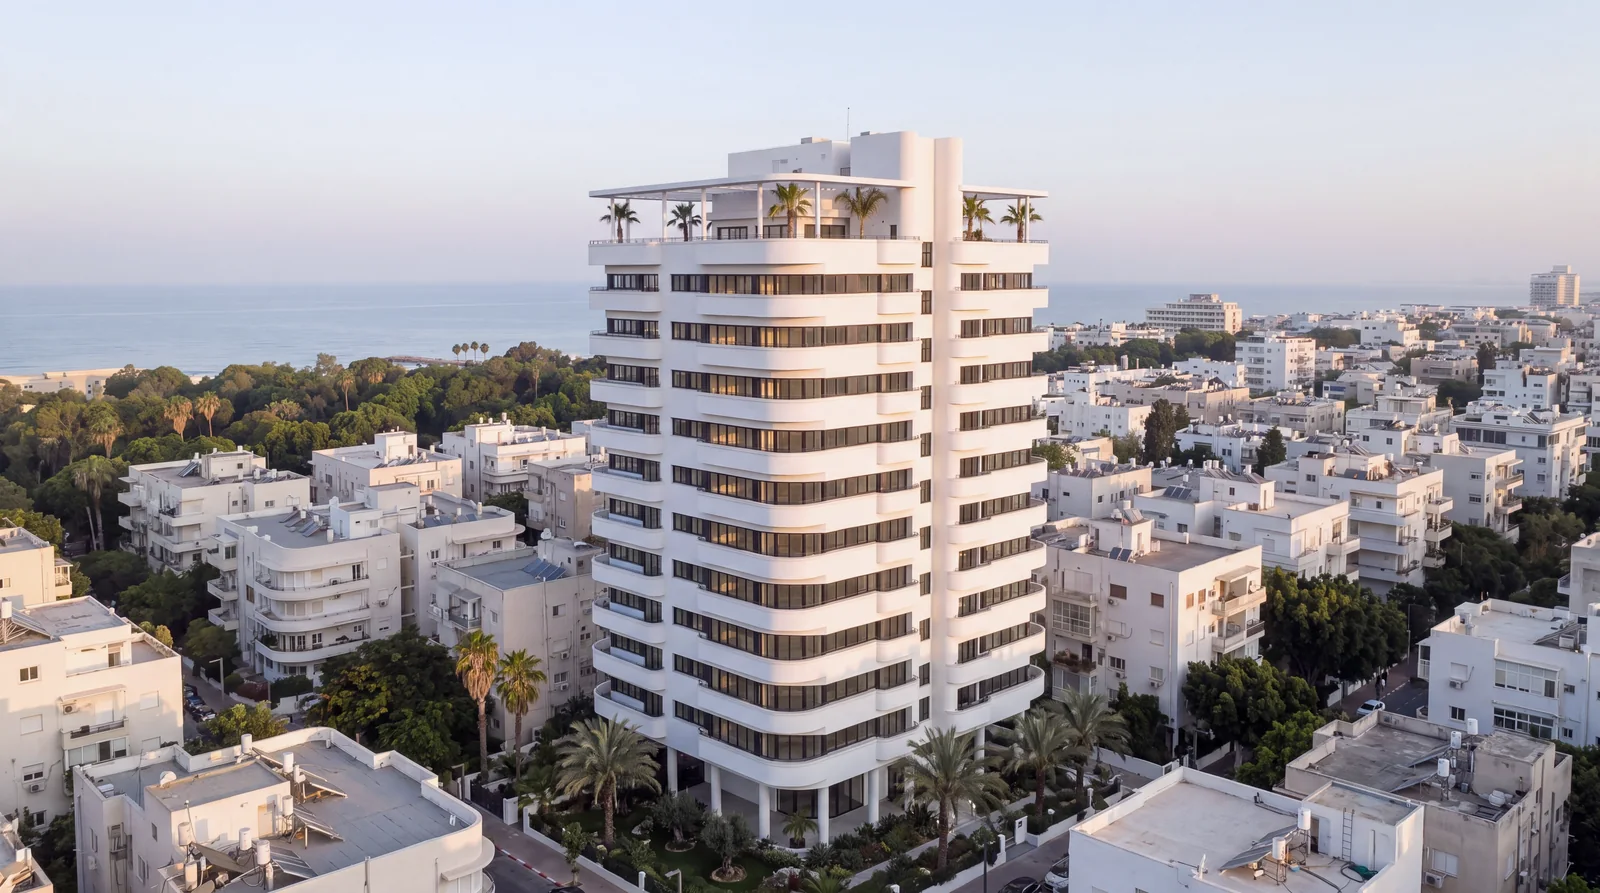
The principle: every screen shows the same project as the website and the deck, from the same model and the same renders. ALBA’s 3D residences show what this looks like on a screen: every unit type as a furnished model, from above and at eye height, by day and by night. ALBA’s renders and film are the content for the entrance screen. These are concepts we built for a fictional project.
A physical scale model or a digital one?
A physical scale model gives something a screen cannot: people lean in, point and walk around it. It works especially well when there are several buildings, a shared garden or views whose direction matters. The downside is that it is fixed. If the plan changes, or you want to show one particular unit from the inside, it cannot help.
A digital model on a touch screen does the opposite: it updates, highlights a floor or a unit, moves from the building into the residence and shows the view. It is also the same model the website uses, so buyers see at home what they saw in the gallery. On many projects the combination works best: a physical model as the centre of the room, and a screen beside it that leads from the model into the residences. What each digital asset costs, from a single render to a 3D residence, is in our article on 3D rendering cost.
Choosing a unit against live inventory
The moment a buyer says “that one” is the most sensitive moment of the visit. If the stock on screen is out of date, two things can go wrong: a unit already reserved is shown as available, or two salespeople promise the same unit to two buyers. So the unit-selection screen should read directly from the CRM, and a reservation should be made in the system with a name, a date and an expiry, not in a WhatsApp group.
ALBA’s CRM shows this: every lead from the website, the phone and WhatsApp in one place, alongside the unit inventory and the sales pipeline. How to structure project, building, floor and unit data, and how to prevent double-selling, is in our guide to a real estate CRM.
The materials wall and the specification
The materials wall is where the promise of the renders meets reality. Everything on it should match the specification: if the specification names a particular tile, that is the tile on the wall, and upgrades are marked as upgrades. This is not only about credibility. In Israel, where we work, the specification of a new apartment is drawn up on a form set by the minister under the Sale Law (Apartments), in Hebrew, and an apartment or anything in it that differs from the specification is a non-conformity. The Consumer Protection Law, in Hebrew prohibits a business from doing anything that could mislead a consumer on a material aspect of a transaction, including the measure, form and components of an asset.
In practice: a sample on the wall that is not in the specification needs a clear label saying it is a paid upgrade, and the renders on the screens should show the specified materials, not nicer ones. This is a general summary, not legal advice; get the wording on the wall, the screens and the printed material from the project’s lawyer.
What buyers take home
The decision is rarely made during the visit. It is made at home, with a partner, parents or an adviser. What buyers take with them has to work without the salesperson beside it:
- The plan of the chosen unit, with dimensions, north arrow and position on the floor.
- A short specification, with a pointer to the full one.
- A render of the unit or unit type, and the view from the floor.
- The salesperson’s details and the agreed next step, in writing.
- A personal link to the digital gallery, to revisit the unit from a phone.
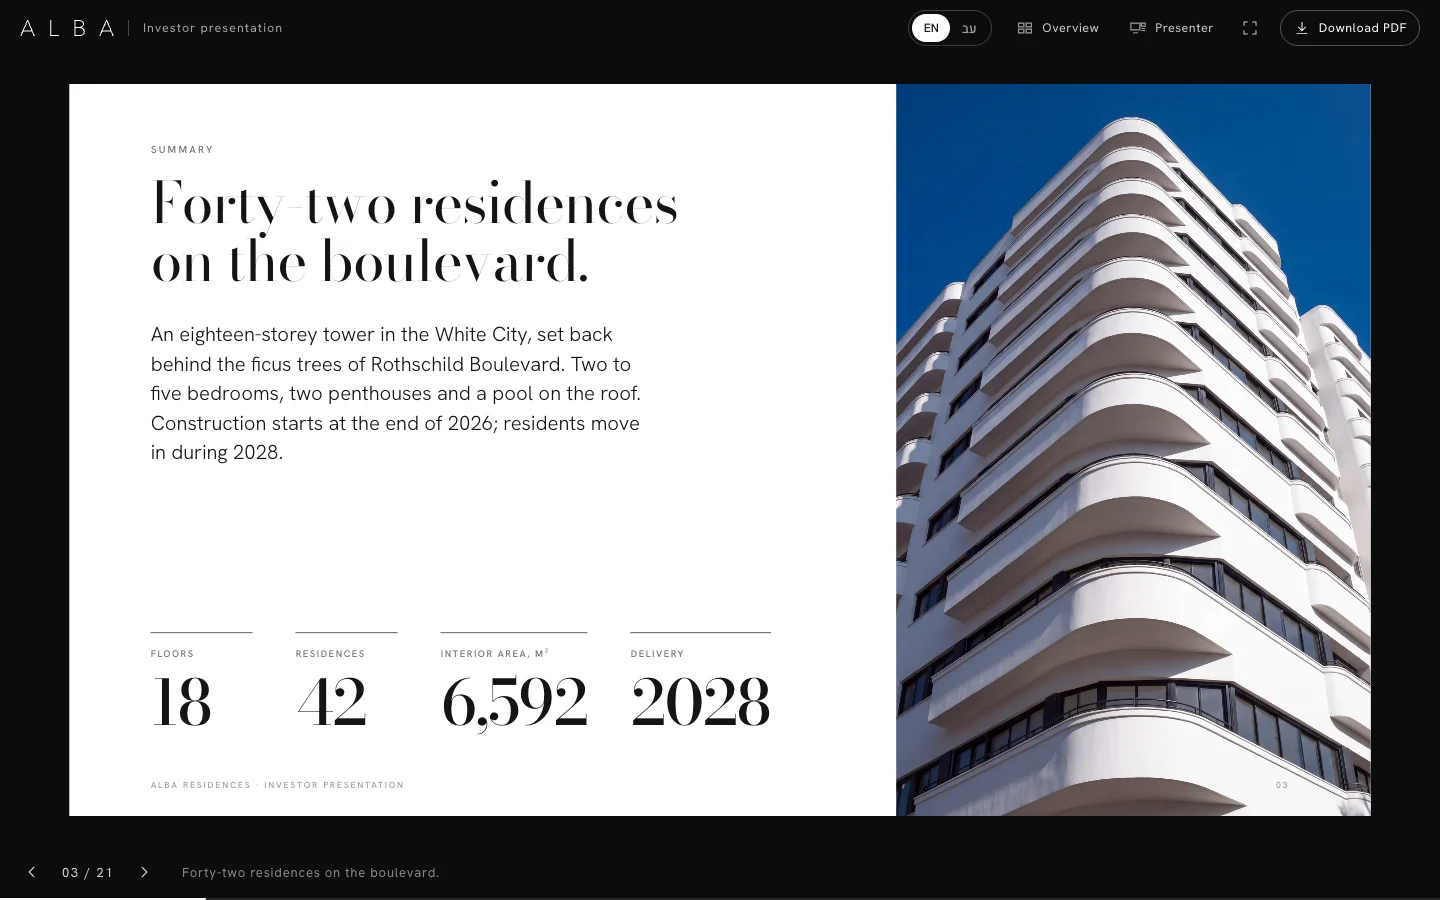
A buyer deck that works on screen and as a PDF covers most of this. ALBA’s deck is one example, and what belongs on each slide is in our real estate investor deck guide.
Recording visits and leads
A sales gallery produces information that exists nowhere else: who came, which units they looked at, what bothered them and what was agreed. If it does not go into the system that day, it is gone. Record for every visit: where the buyer came from (the campaign, the agent, a referral), which unit types and floors were viewed, the budget, the open questions, and the next step with a date.
One more point: if you collect details in the gallery and want to send marketing updates later, you need consent. Rules differ by country. In Israel, section 30A of the Communications Law, in Hebrew prohibits sending advertising by email, SMS, fax or automatic dialling without the recipient’s explicit prior consent, and the recipient may refuse or withdraw consent at any time. A consent box on the form, recorded in the CRM, settles it from the start.
A digital sales gallery for buyers who cannot come
Some buyers will not come: overseas buyers, investors from another city, or people who want to look again at home before a second visit. A digital sales gallery is a version of the sales office on the website: the same building model, the same 3D residences, the same 360° tours, an inventory view of what is available, and a form that passes the buyer to a salesperson. It reuses the physical gallery’s assets, so it costs far less than a new project.
For overseas buyers, the digital gallery should be in their language, written for them rather than translated word for word, with their currency, their units of measurement and the questions that matter to them. Enquiries that arrive in the evening or at the weekend can get an immediate answer from an AI phone agent that works from the project’s approved information and books a visit in the calendar.
What Libra builds for the sales gallery
We do not design the interior of the space; the interior designer and the contractor do that. We build everything that runs inside it: the renders and film, the furnished 3D residences and 360° tours, the digital model of the building, the unit-selection screen connected to the CRM, the buyer deck and the digital gallery on the website, all from one model. The renders, film and 3D spaces are described in our AI imagery, video and 3D spaces service.
If you are preparing to open a sales gallery, send a brief with the project’s stage, the number of unit types, the screens you plan and the opening date. We reply by email with a direction, a written price and a date.
No term matches.
Questions
What is a sales gallery in real estate?
It is the sales office of a new development, where buyers see the model, the renders and the residences, check materials and choose a unit. It is where most off-plan sales are decided.
Where should a sales office for a new development be located?
On or next to the site when the location and view are selling points, or in nearby commercial space when access and a finished interior matter more. On phased projects the gallery sometimes moves into the building once the lobby is ready.
What screens does a sales gallery need?
Usually an entrance screen with the film, a touch screen with the building model, a screen for the 3D residences and a unit-selection screen connected to the CRM. Each needs planned content from the same model the website uses.
Do you still need a physical scale model?
Not necessarily, but it works well when there are several buildings, a shared garden or views whose direction matters. Many projects pair a physical model with a touch screen that leads into the residences.
How do you stop two salespeople selling the same unit?
The inventory screen reads directly from the CRM, and reservations are made in the system with a name, a date and an expiry, not in a spreadsheet or a chat group.
What is a digital sales gallery?
A version of the sales office on the website, with the building model, 3D residences, 360° tours and live inventory, for buyers who cannot come or want to look again. It is built from the same assets as the physical gallery.
Do you need consent to email visitors after a gallery visit?
In Israel, yes: section 30A of the Communications Law requires explicit prior consent before sending advertising by email or SMS, and the recipient can withdraw it at any time. Many other countries have similar rules.
Getting started
Want this for your business?
Send a short brief: three required questions, the rest only if you like. We reply by email with a direction, a written price and a date.