01
Facade
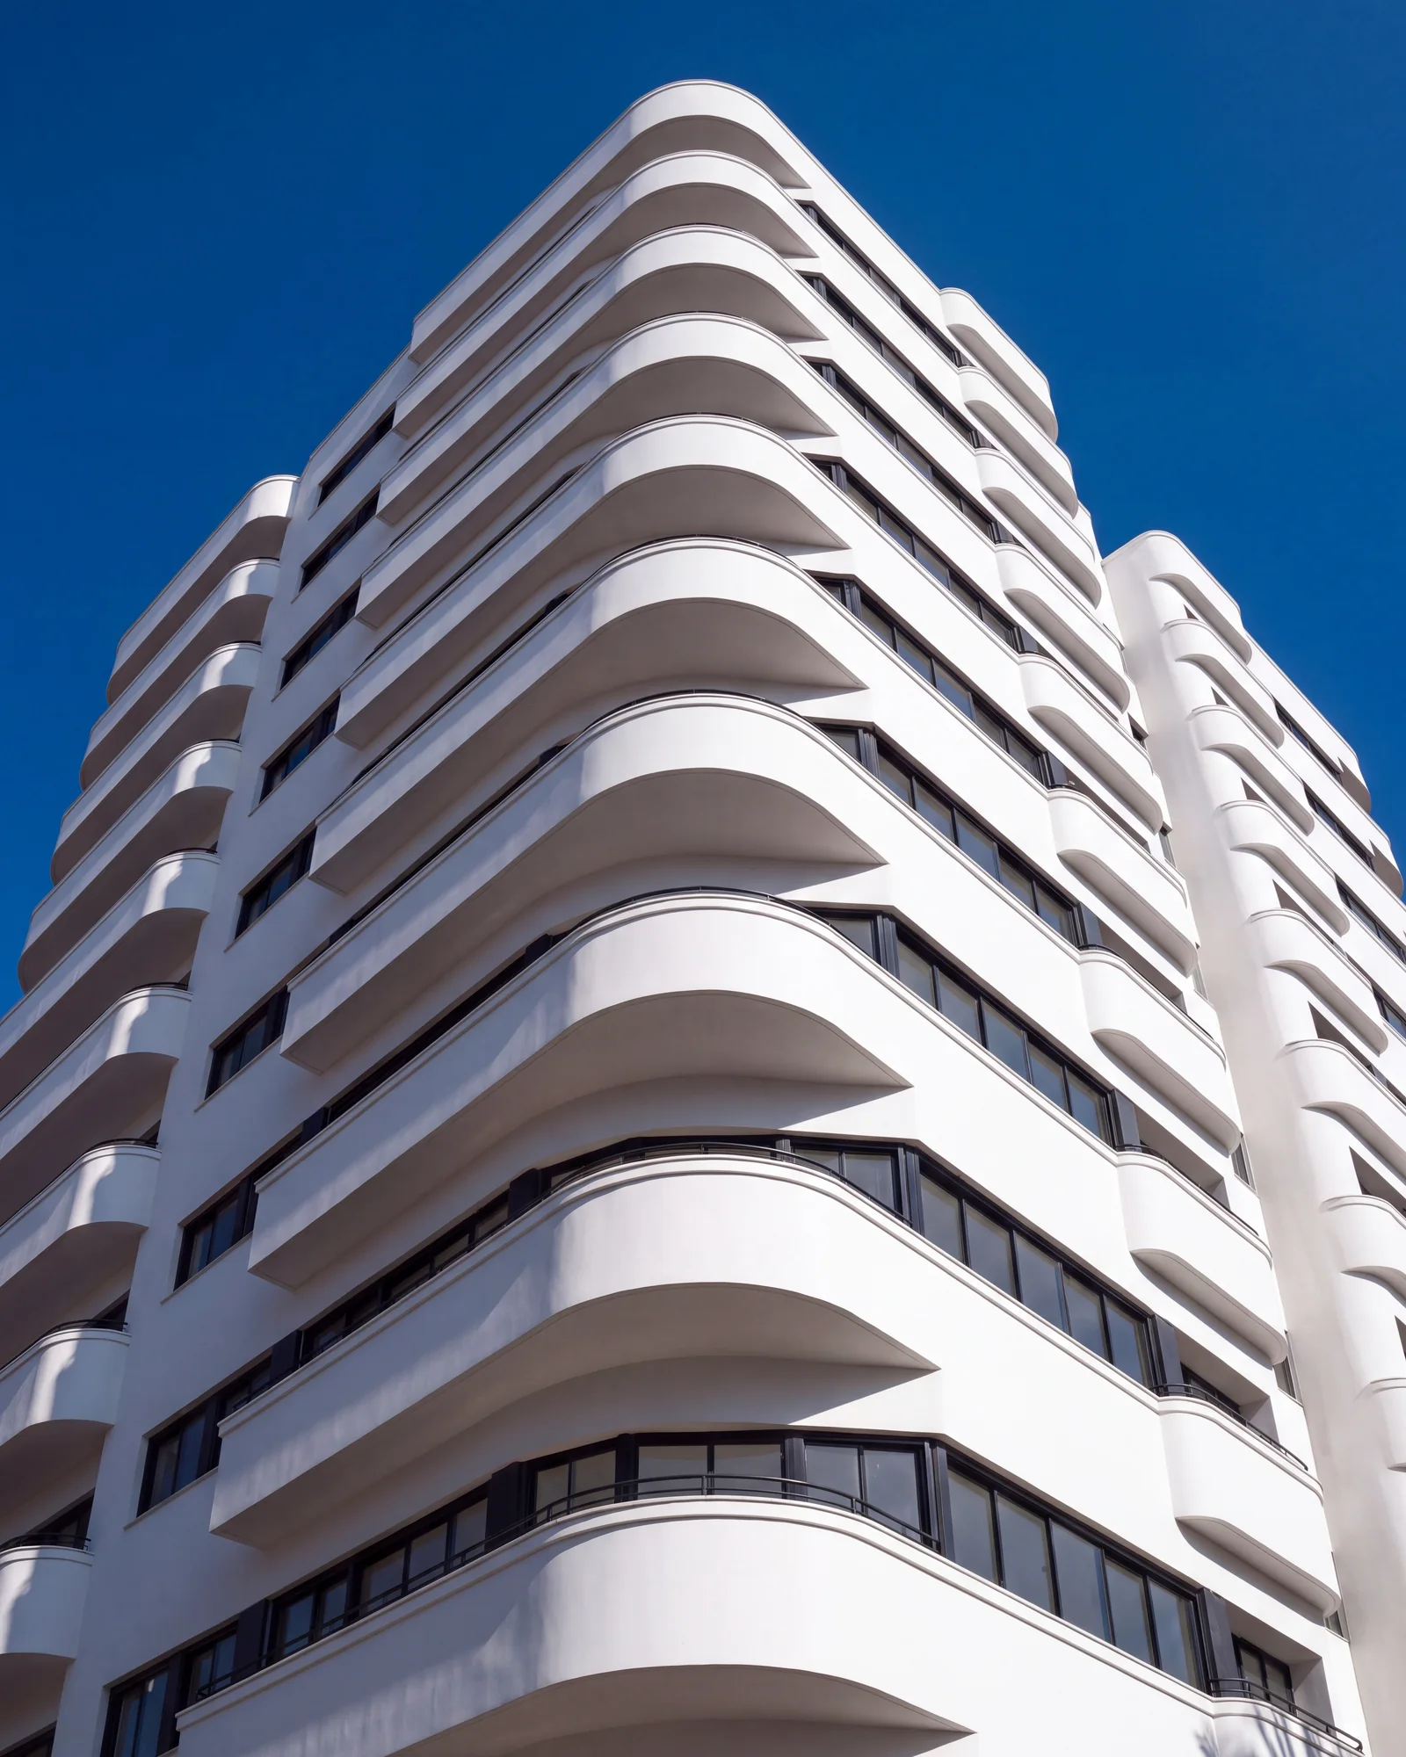
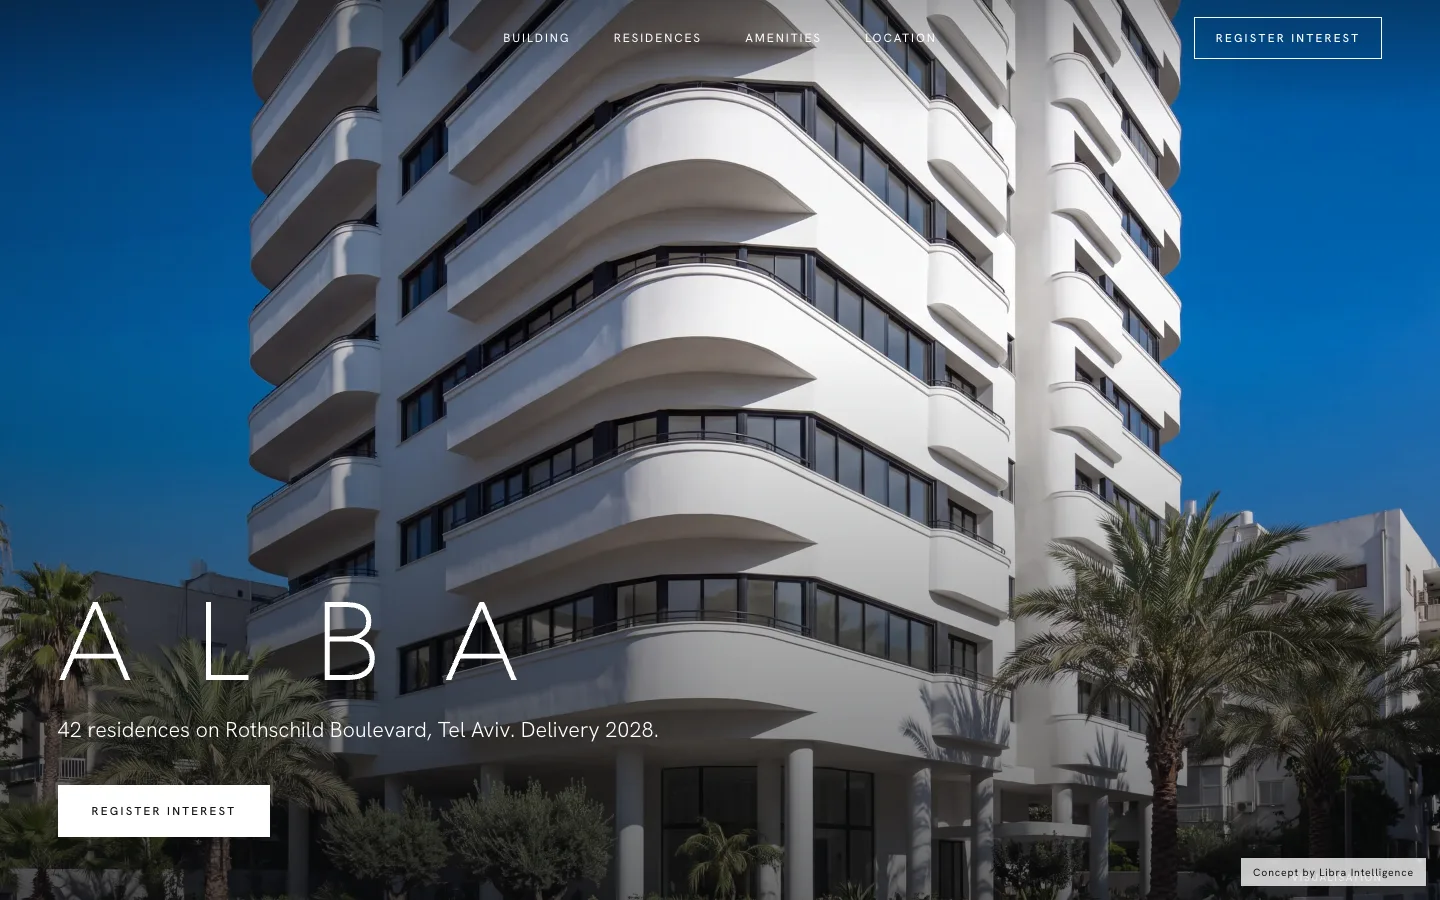
White lime render over a base of grey limestone, set back from the boulevard behind the existing row of ficus trees.
 Investor presentation
Alba Development Ltd.
Confidential · For discussion
Residences, Tel AvivForty-two residences on Rothschild Boulevard, Tel Aviv
Investor and sales presentation
September 2026
Visualisation
Contents
Summary
An eighteen-storey tower in the White City, set back behind the ficus trees of Rothschild Boulevard. Two to five bedrooms, two penthouses and a pool on the roof. Construction starts at the end of 2026; residents move in during 2028.
02The idea
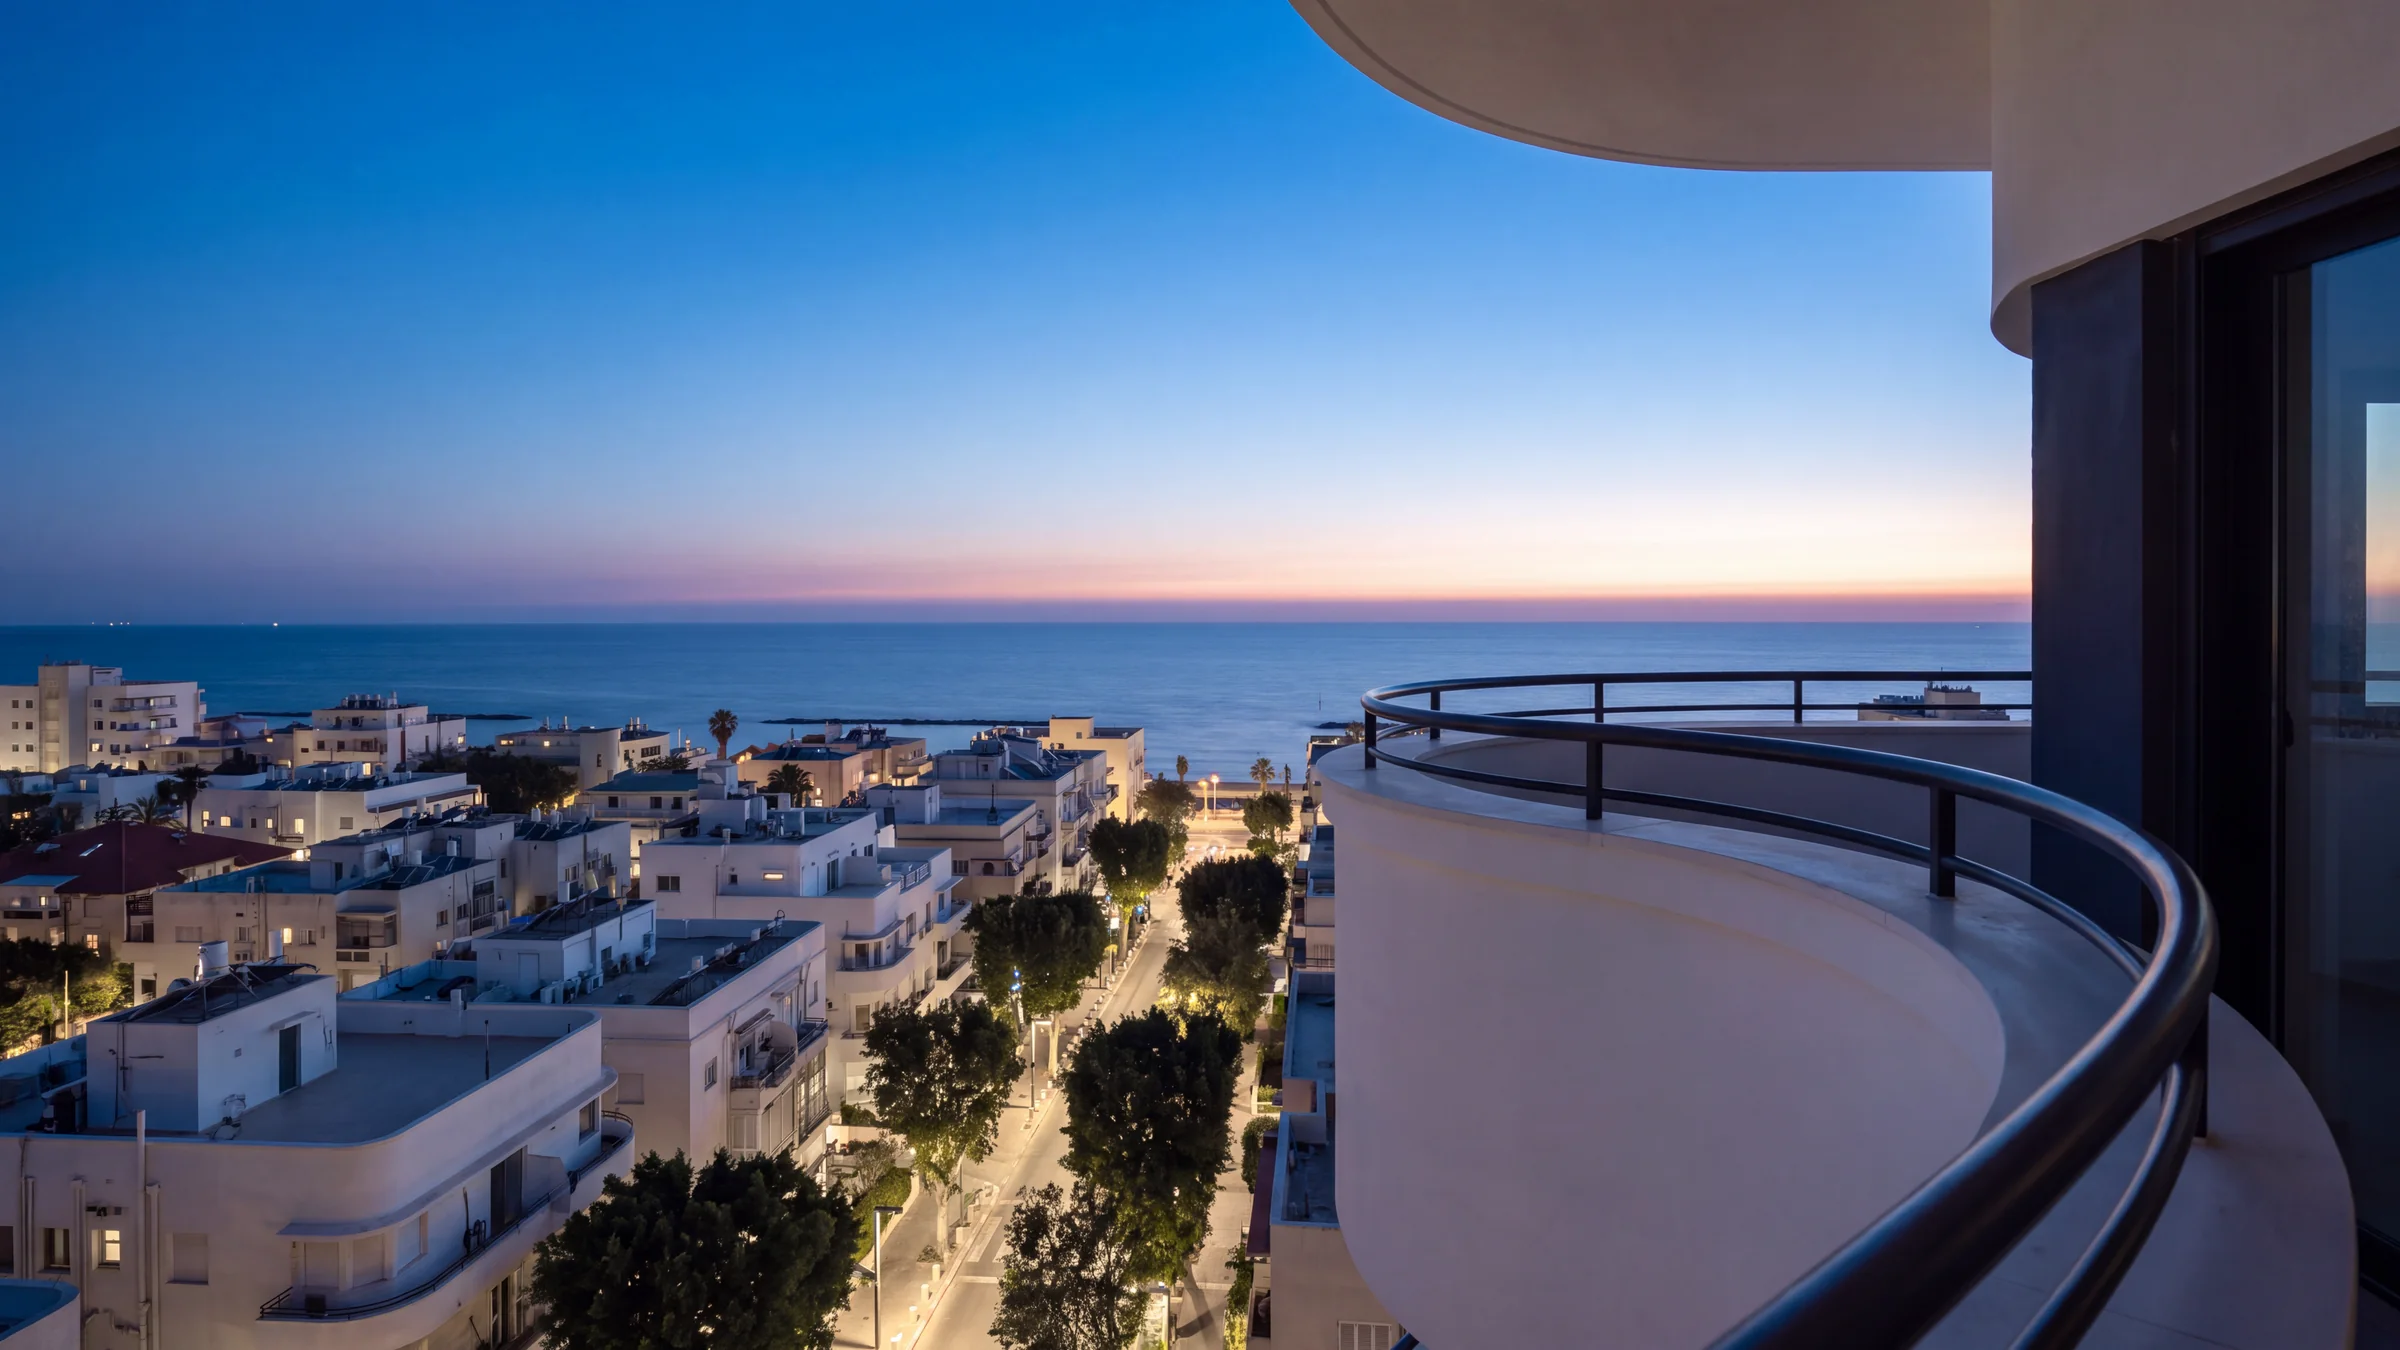
The lines come from the houses around it: curved balconies, long bands of glass, a building lifted on columns over a garden. We kept the language and gave it height, so that every residence looks over the boulevard or the sea.
View west from the 16th floor. Visualisation.
03Architecture
01
White lime render over a base of grey limestone, set back from the boulevard behind the existing row of ficus trees.
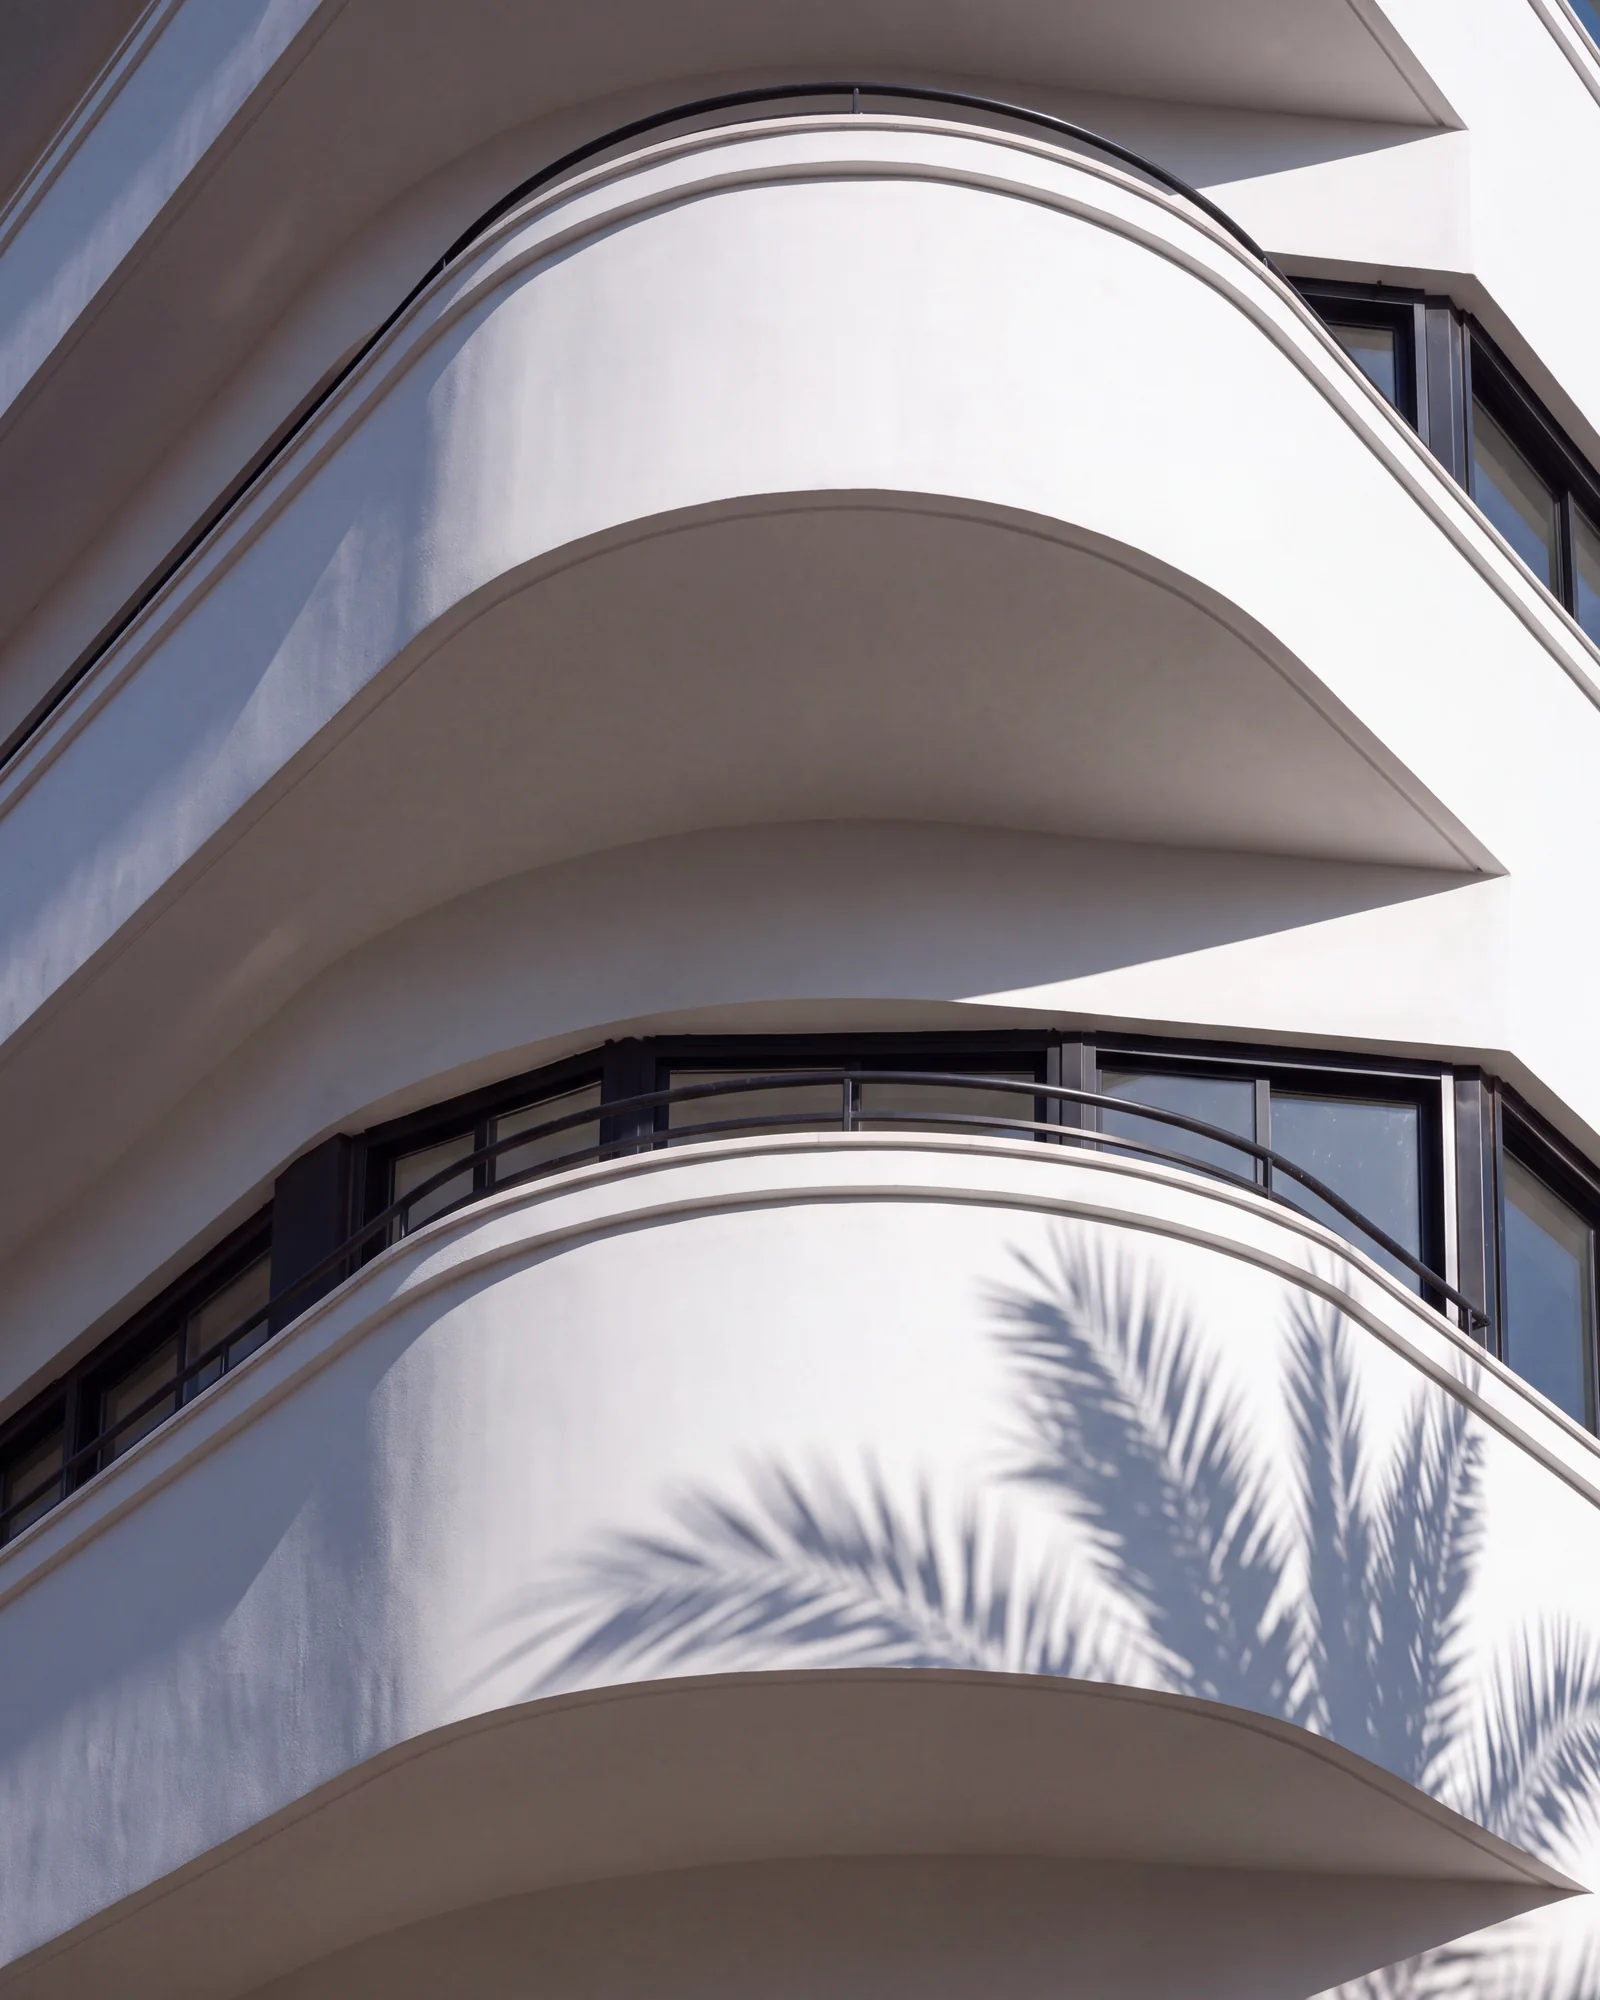
02
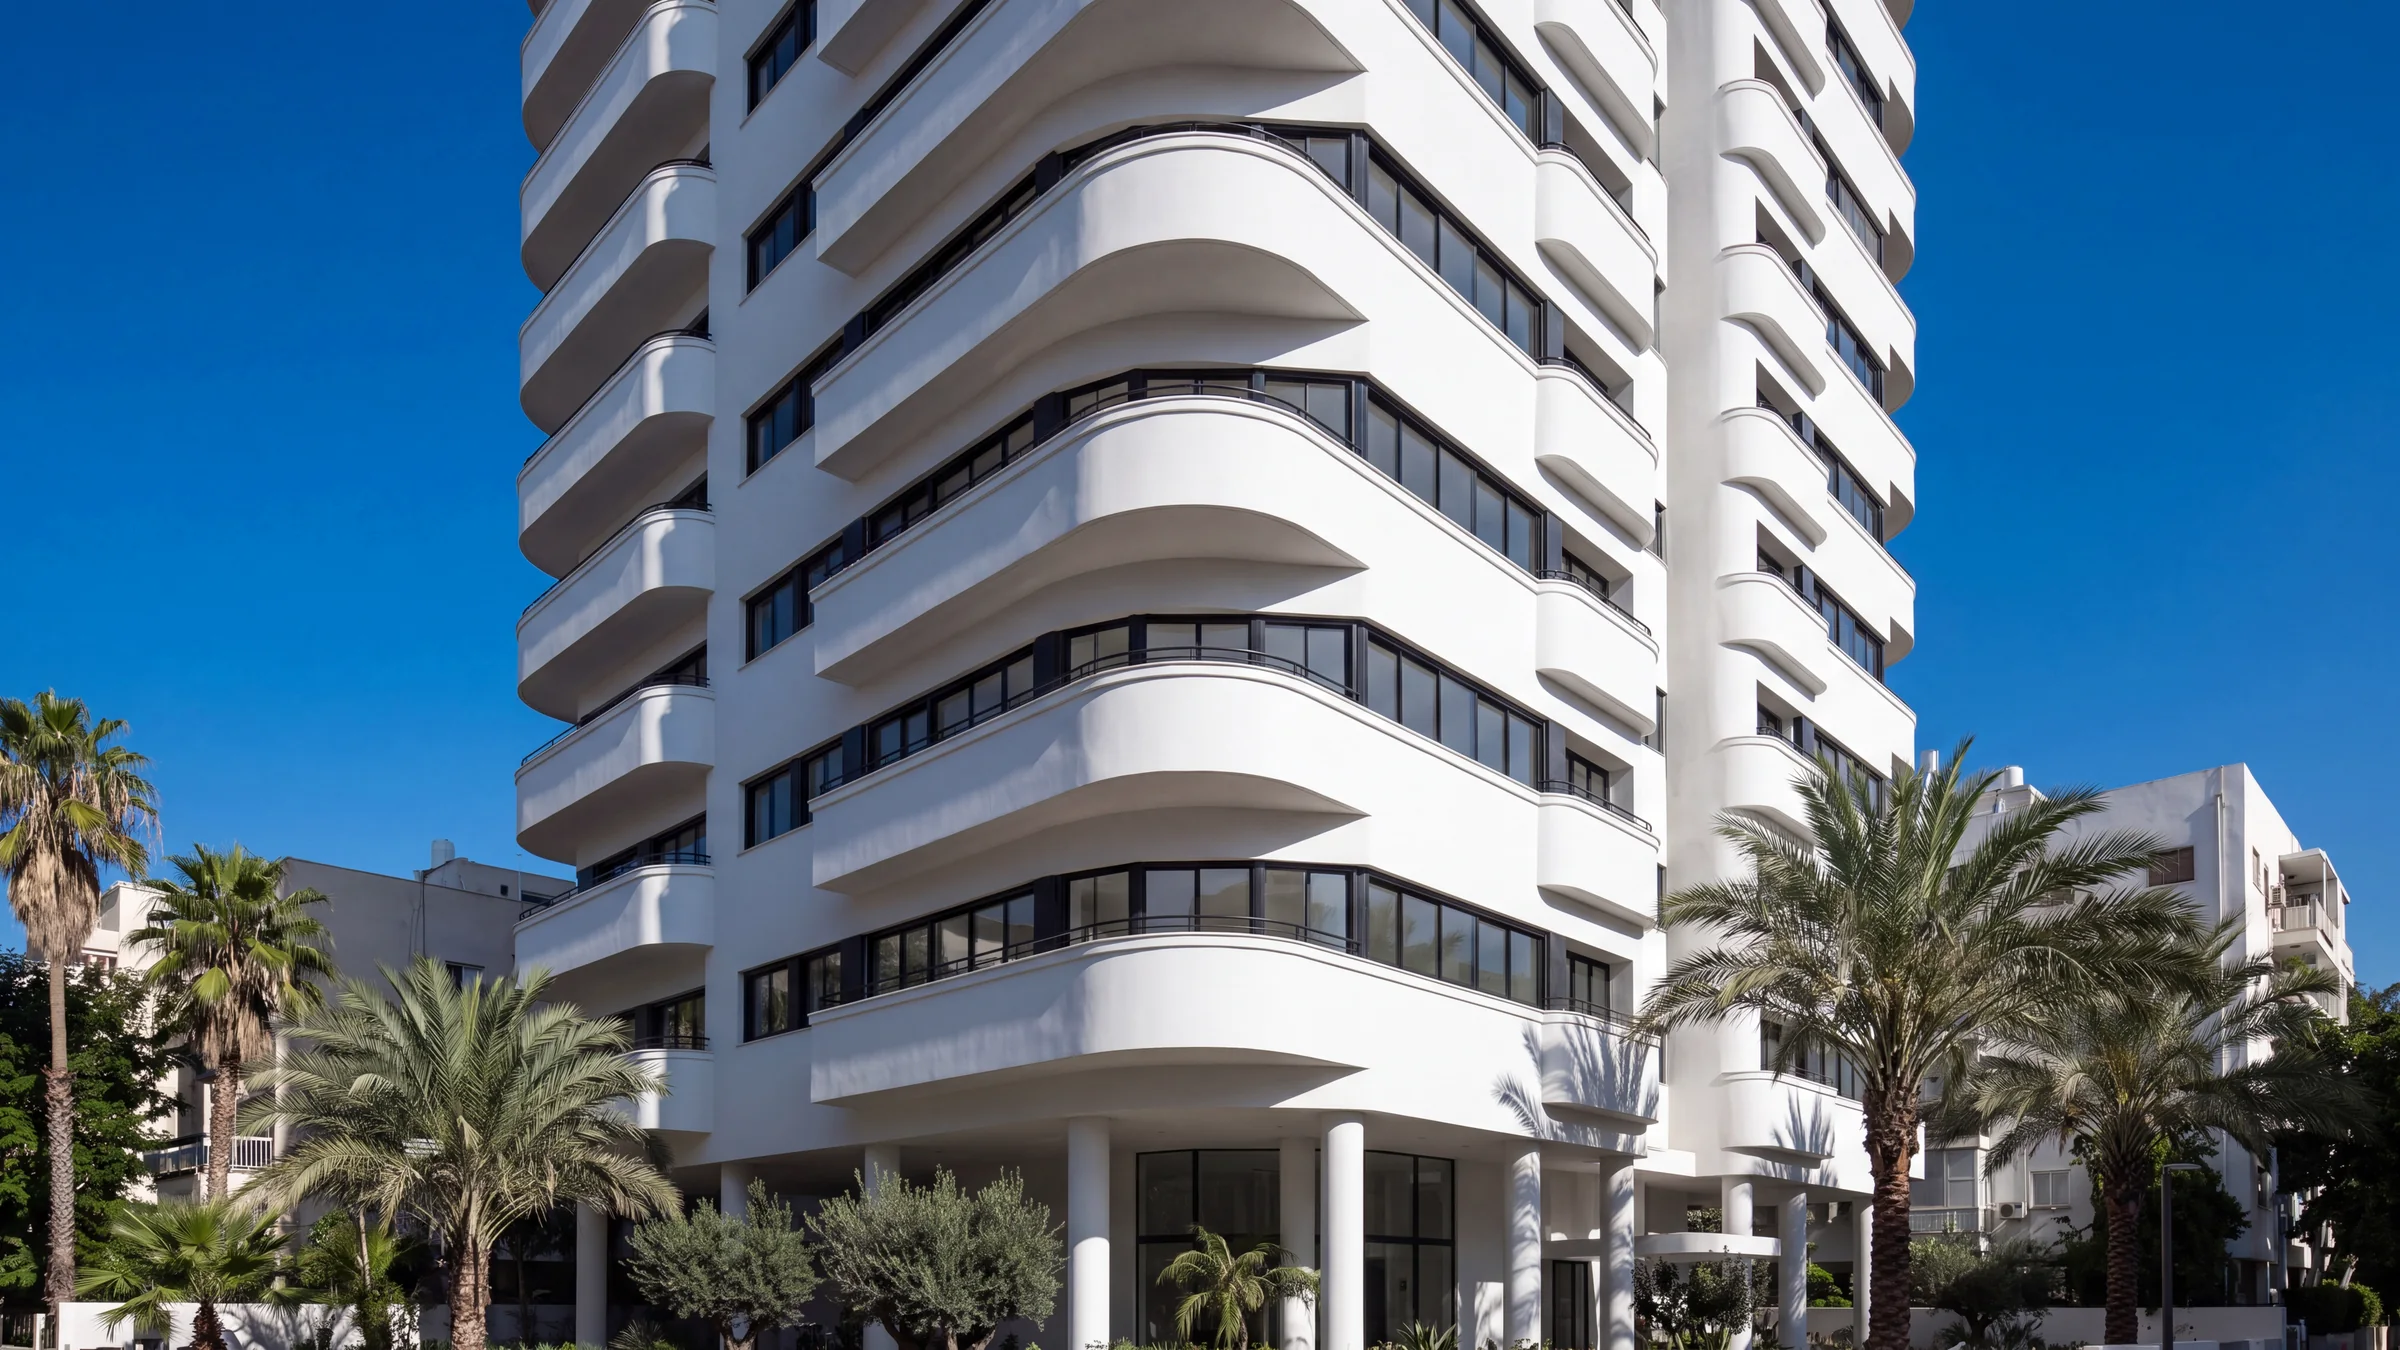
Every residence has a curved terrace. The slabs run the width of the facade and turn the corner in a single radius.
03
The tower stands on columns six metres high. Beneath it the ground floor is a garden, with the lobby behind glass at its centre.
05Residences
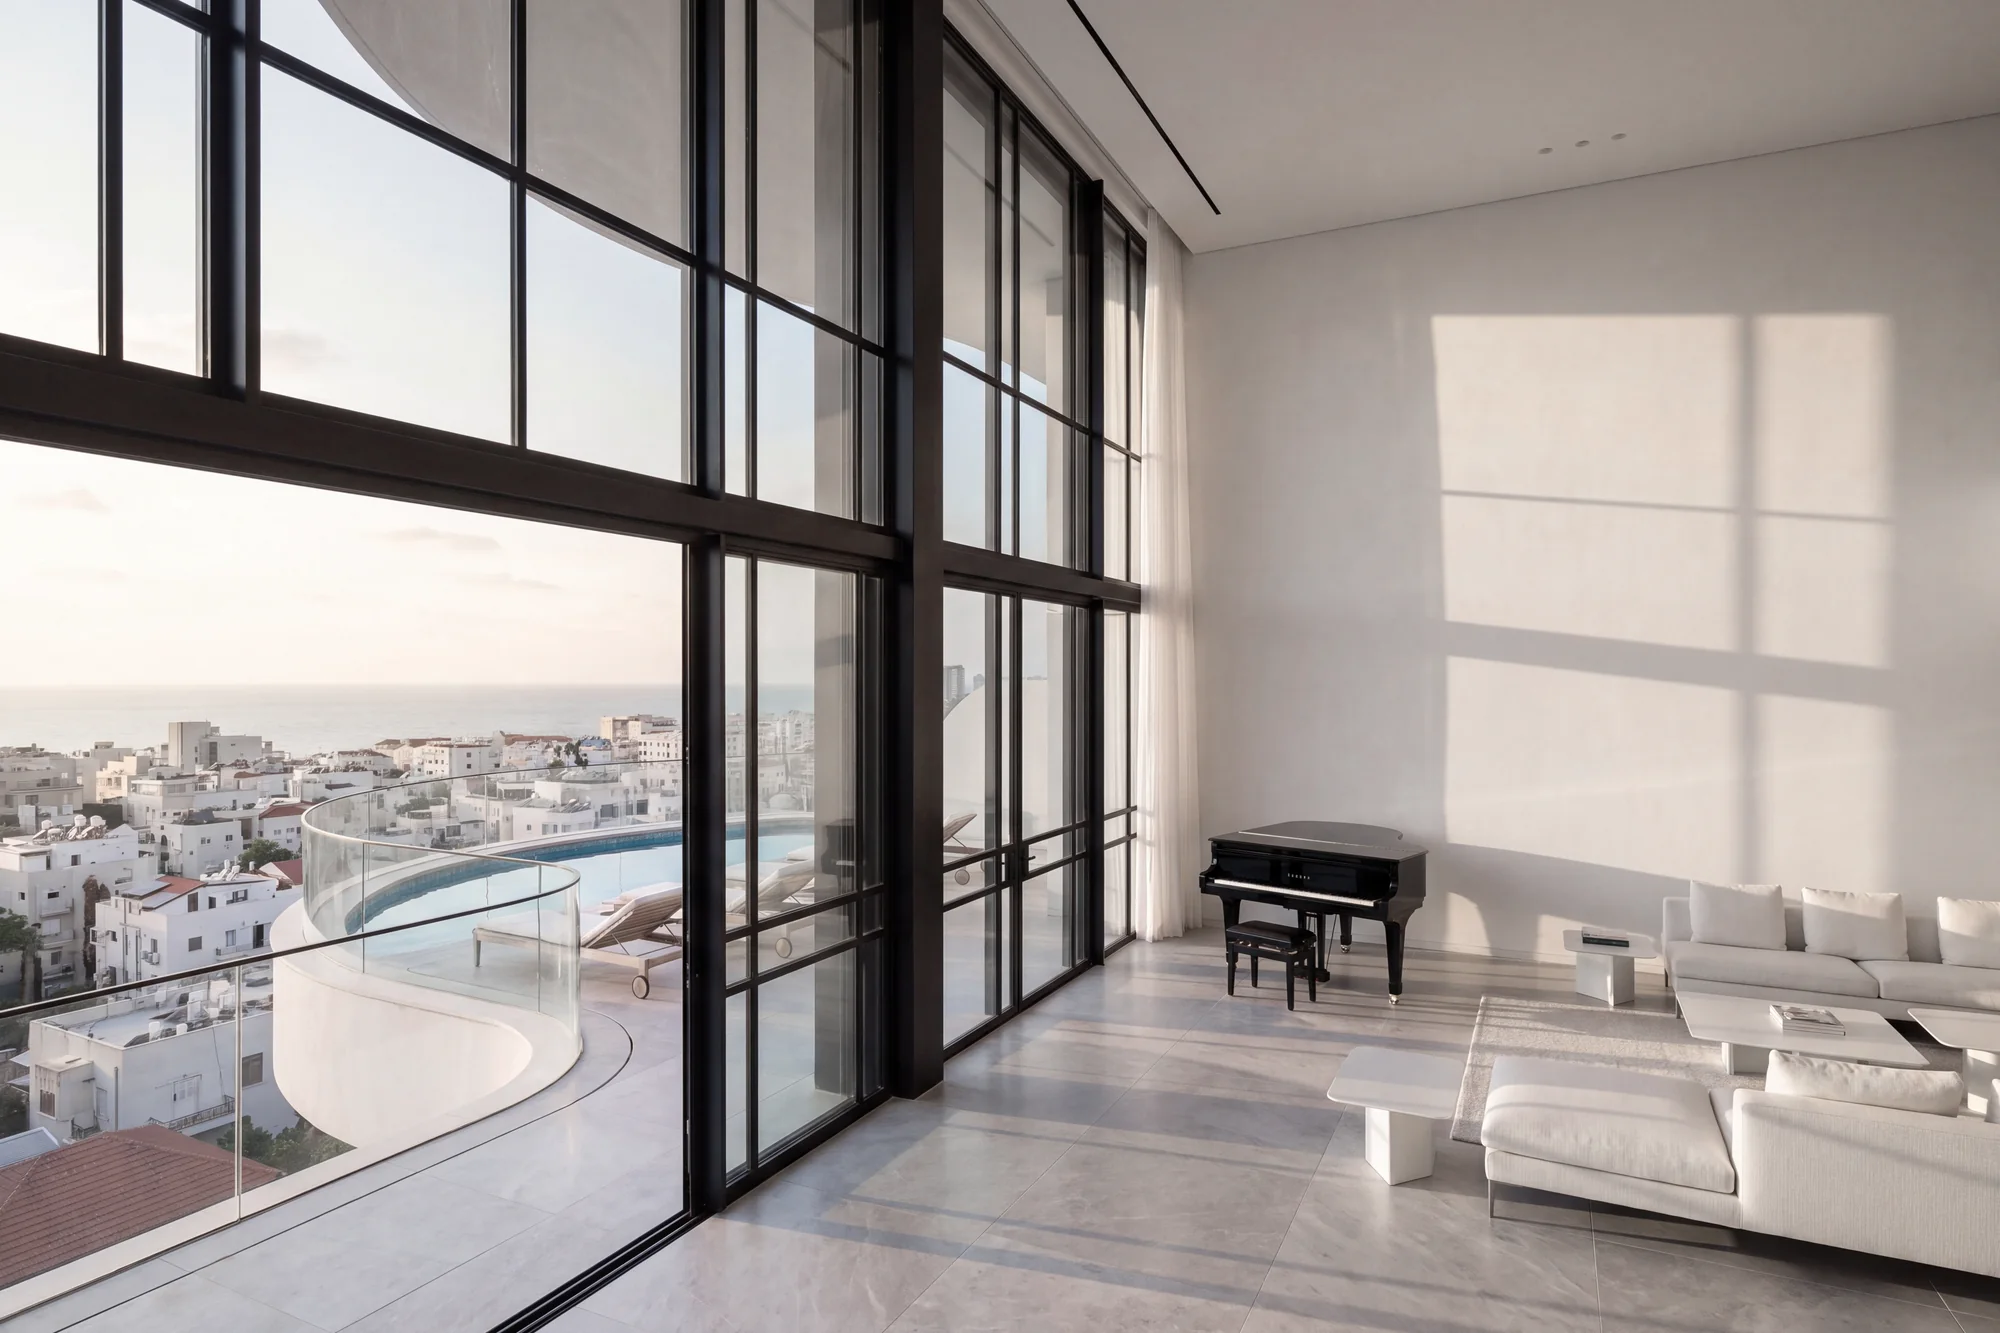
By Studio Mira Lenz: white lime plaster, pale oak floors, grey stone in the kitchens and bathrooms. Floor-to-ceiling glass on every terrace.
Penthouse living room, floor 18. Visualisation.
06Amenities
Shared by forty-two households, run by a staff on site day and night.
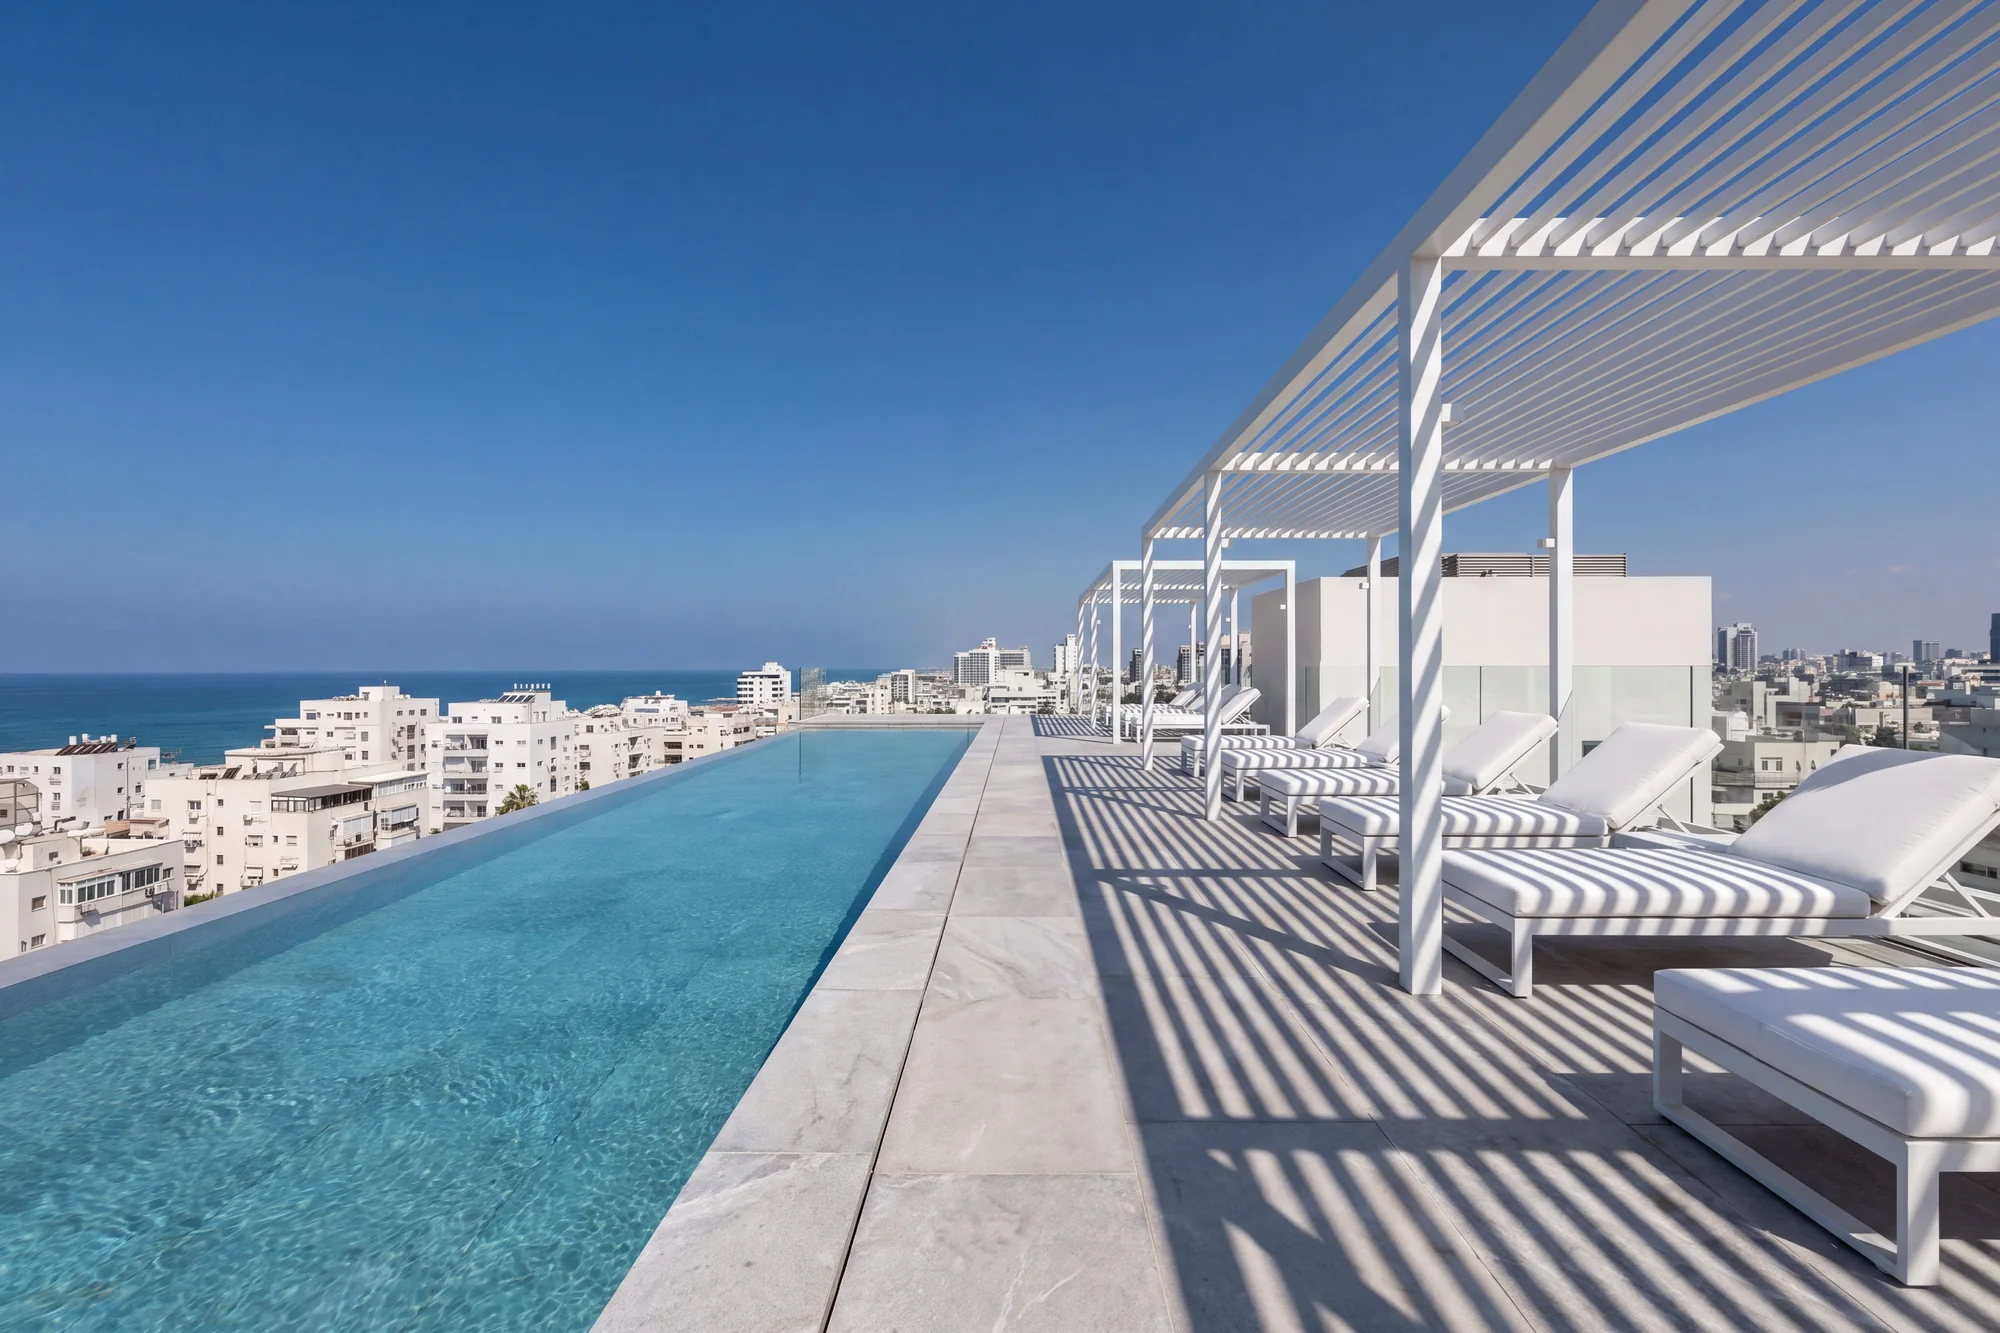
A 25-metre pool on the roof, with a sun deck and an outdoor shower.
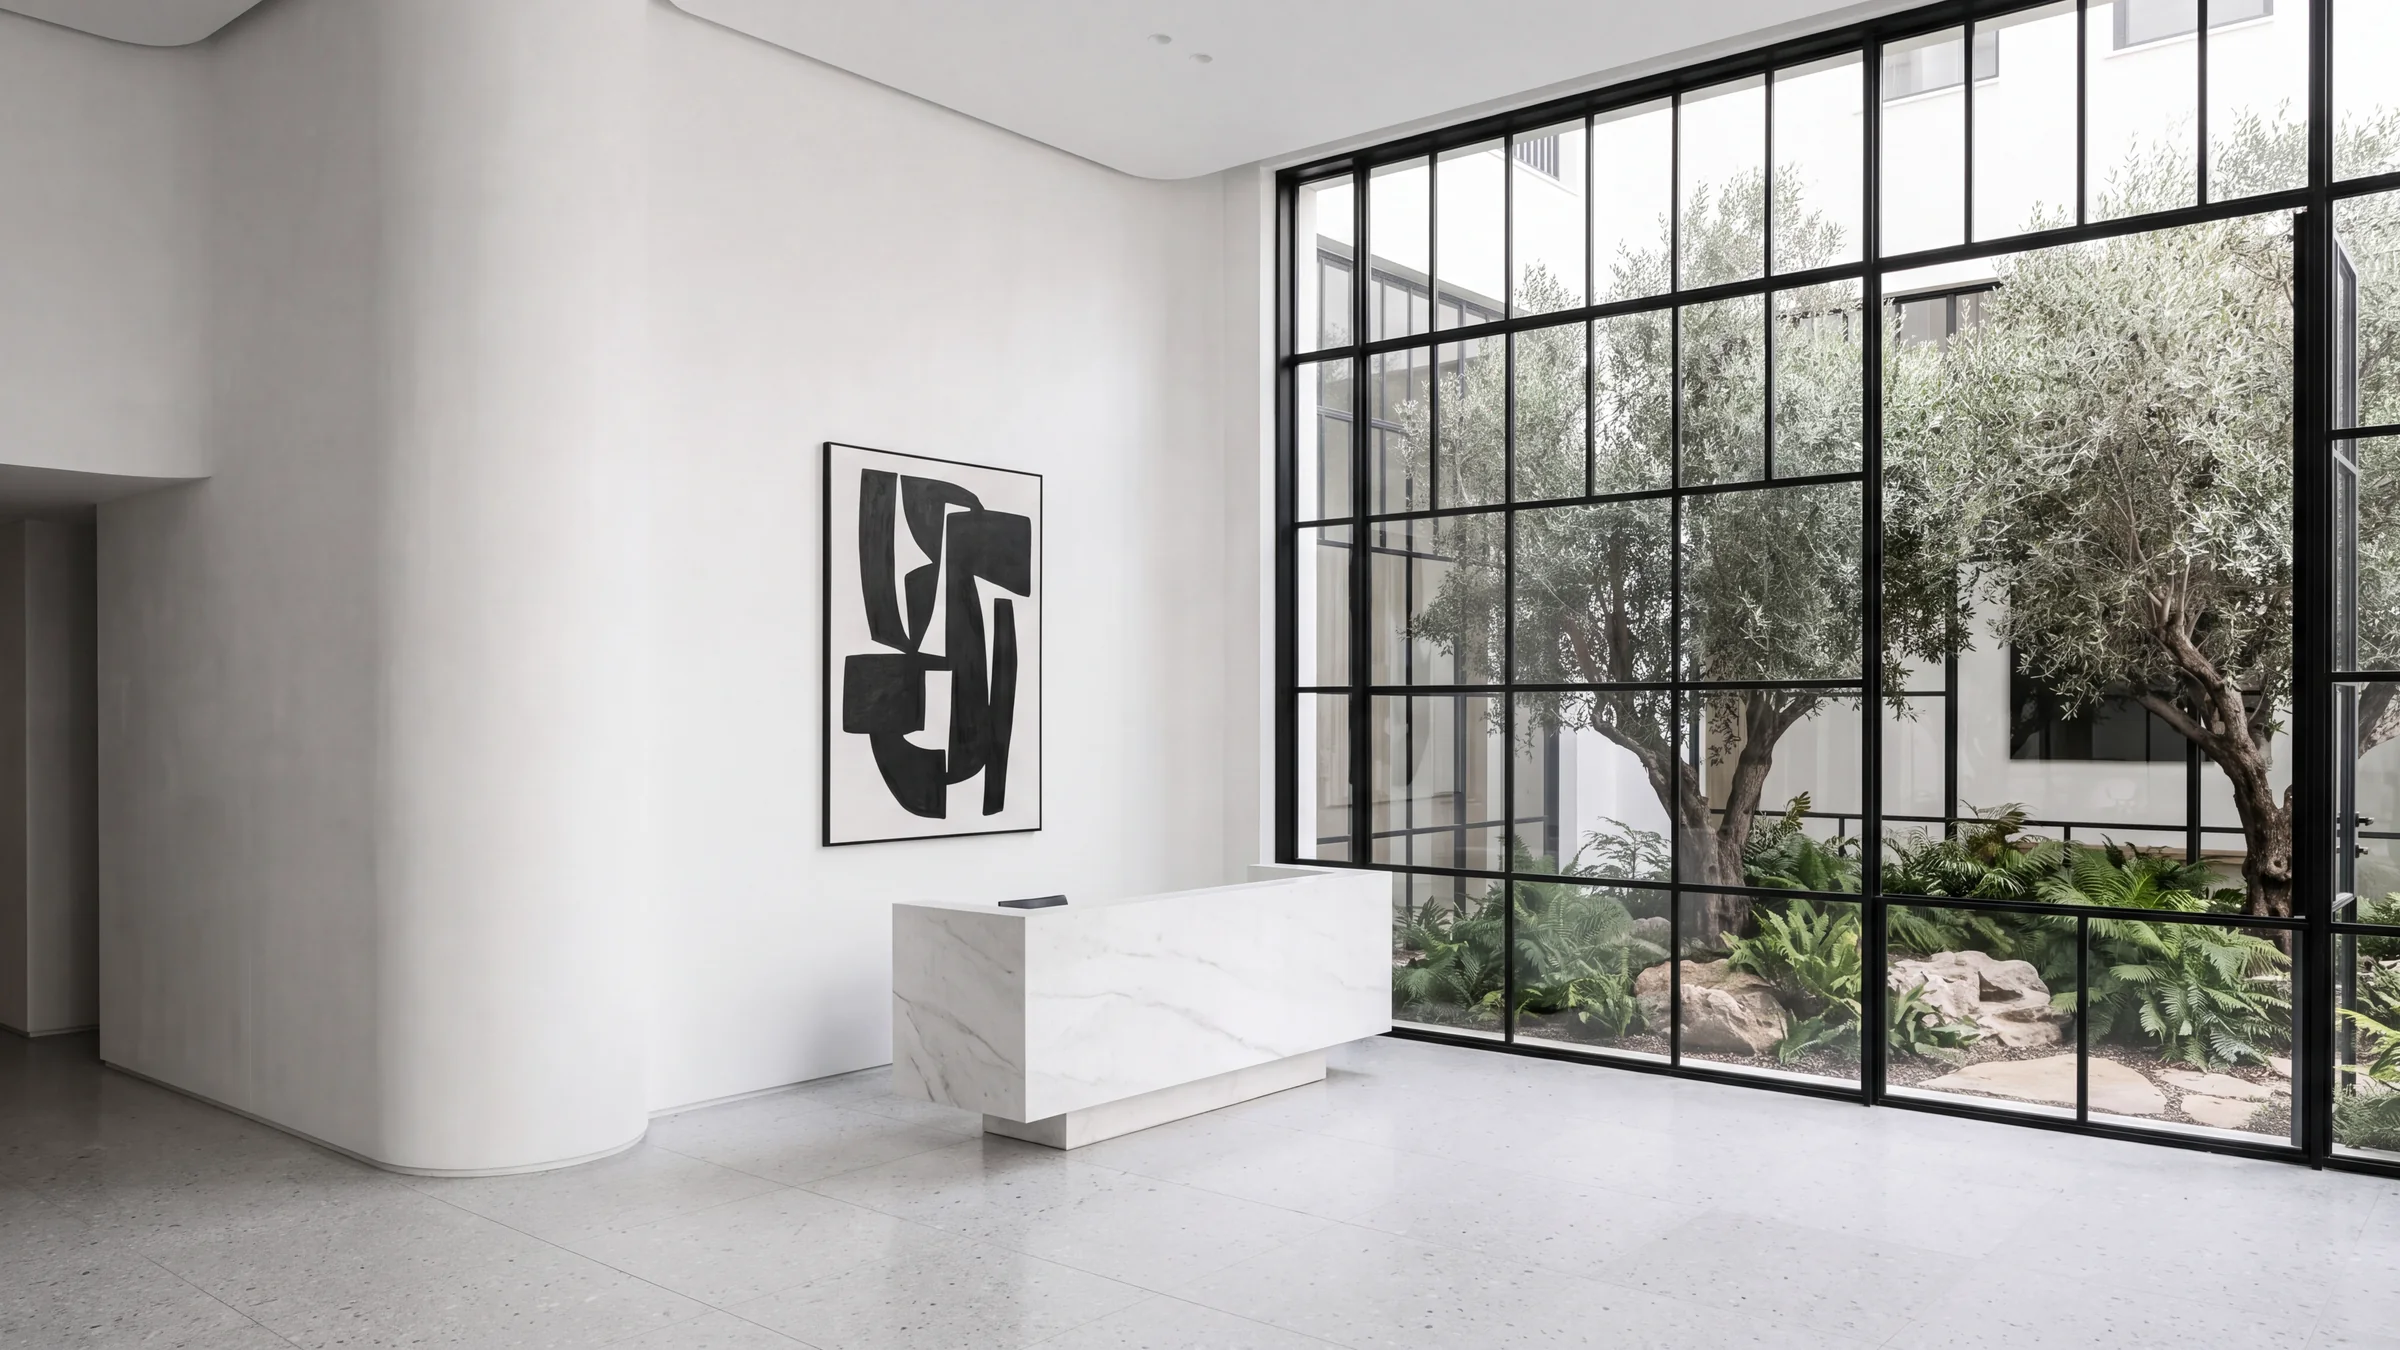
A double-height lobby in a garden of olive and ficus trees, beneath the pilotis.
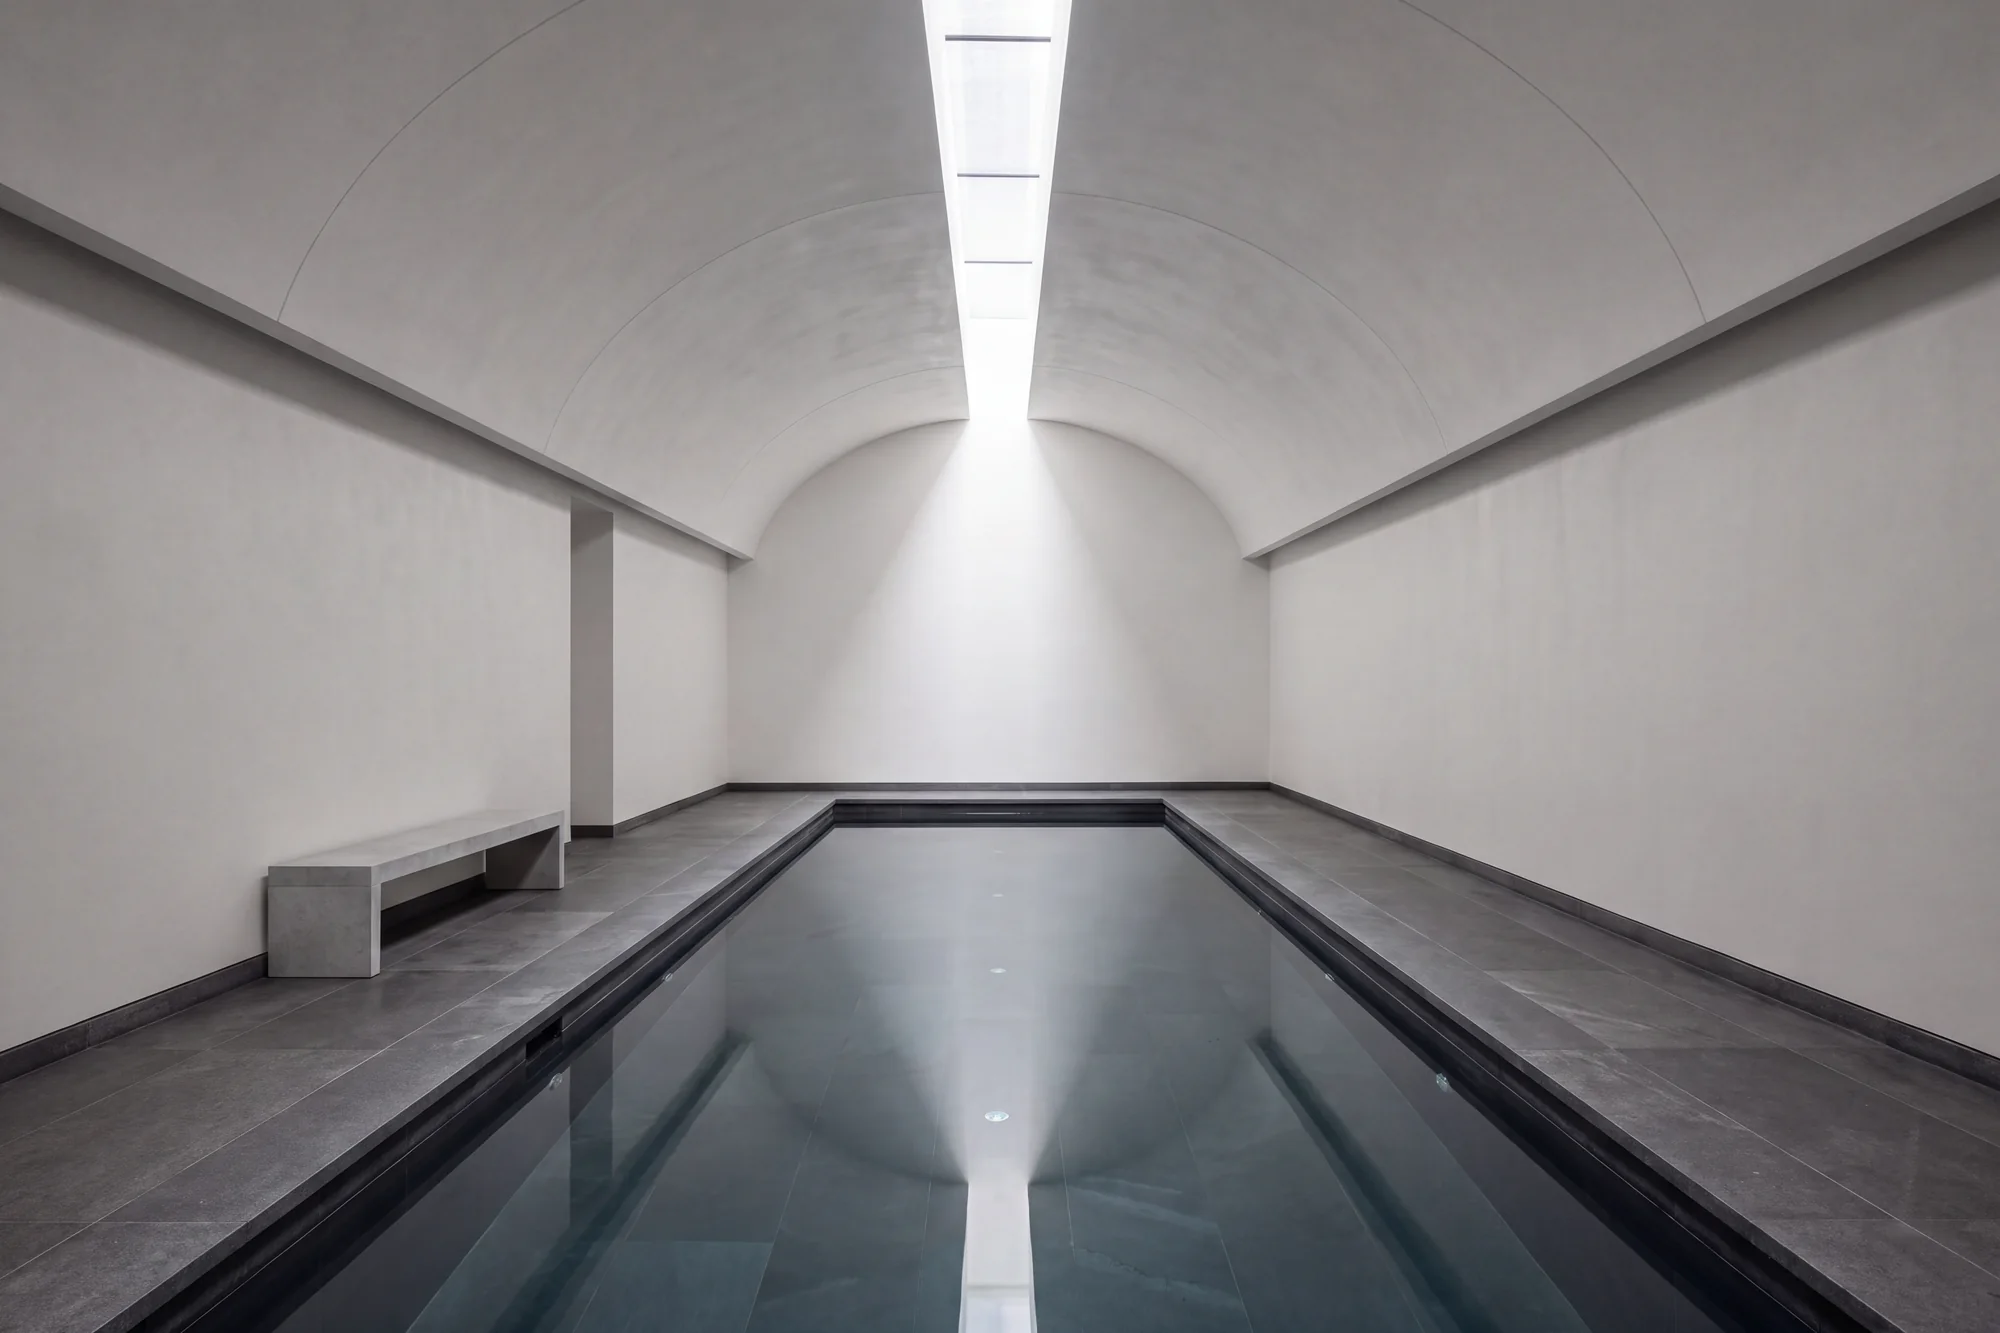
Hammam, sauna, two treatment rooms and a gym, lit by a sunken garden.
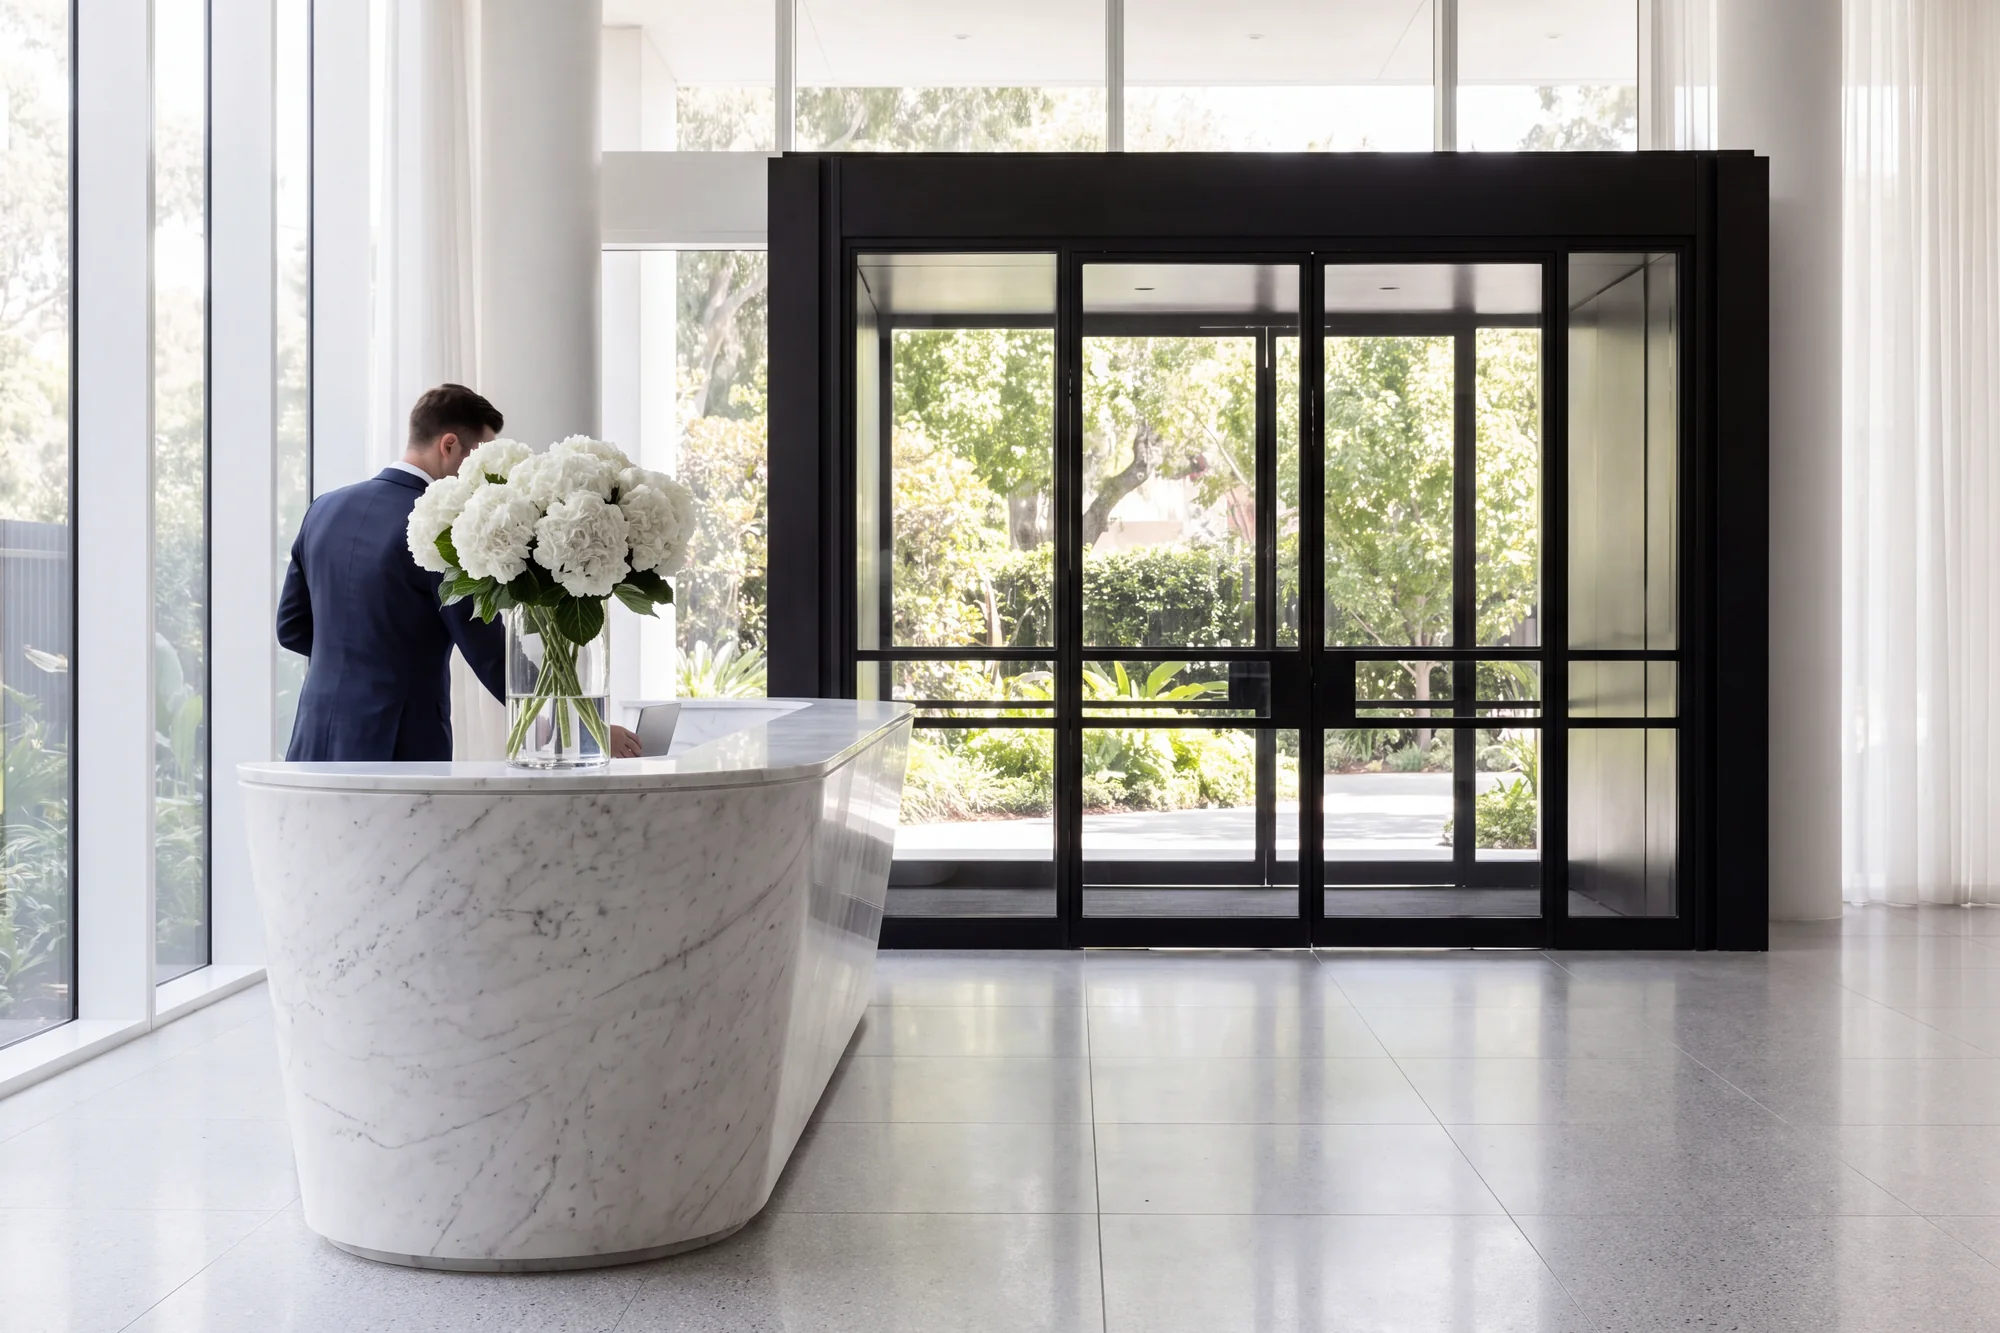
Staffed 24 hours. Deliveries, housekeeping, valet parking and car charging.
11Marketing
Five channels, one identity. Every channel leads to the same place: a visit to the sales gallery.
01
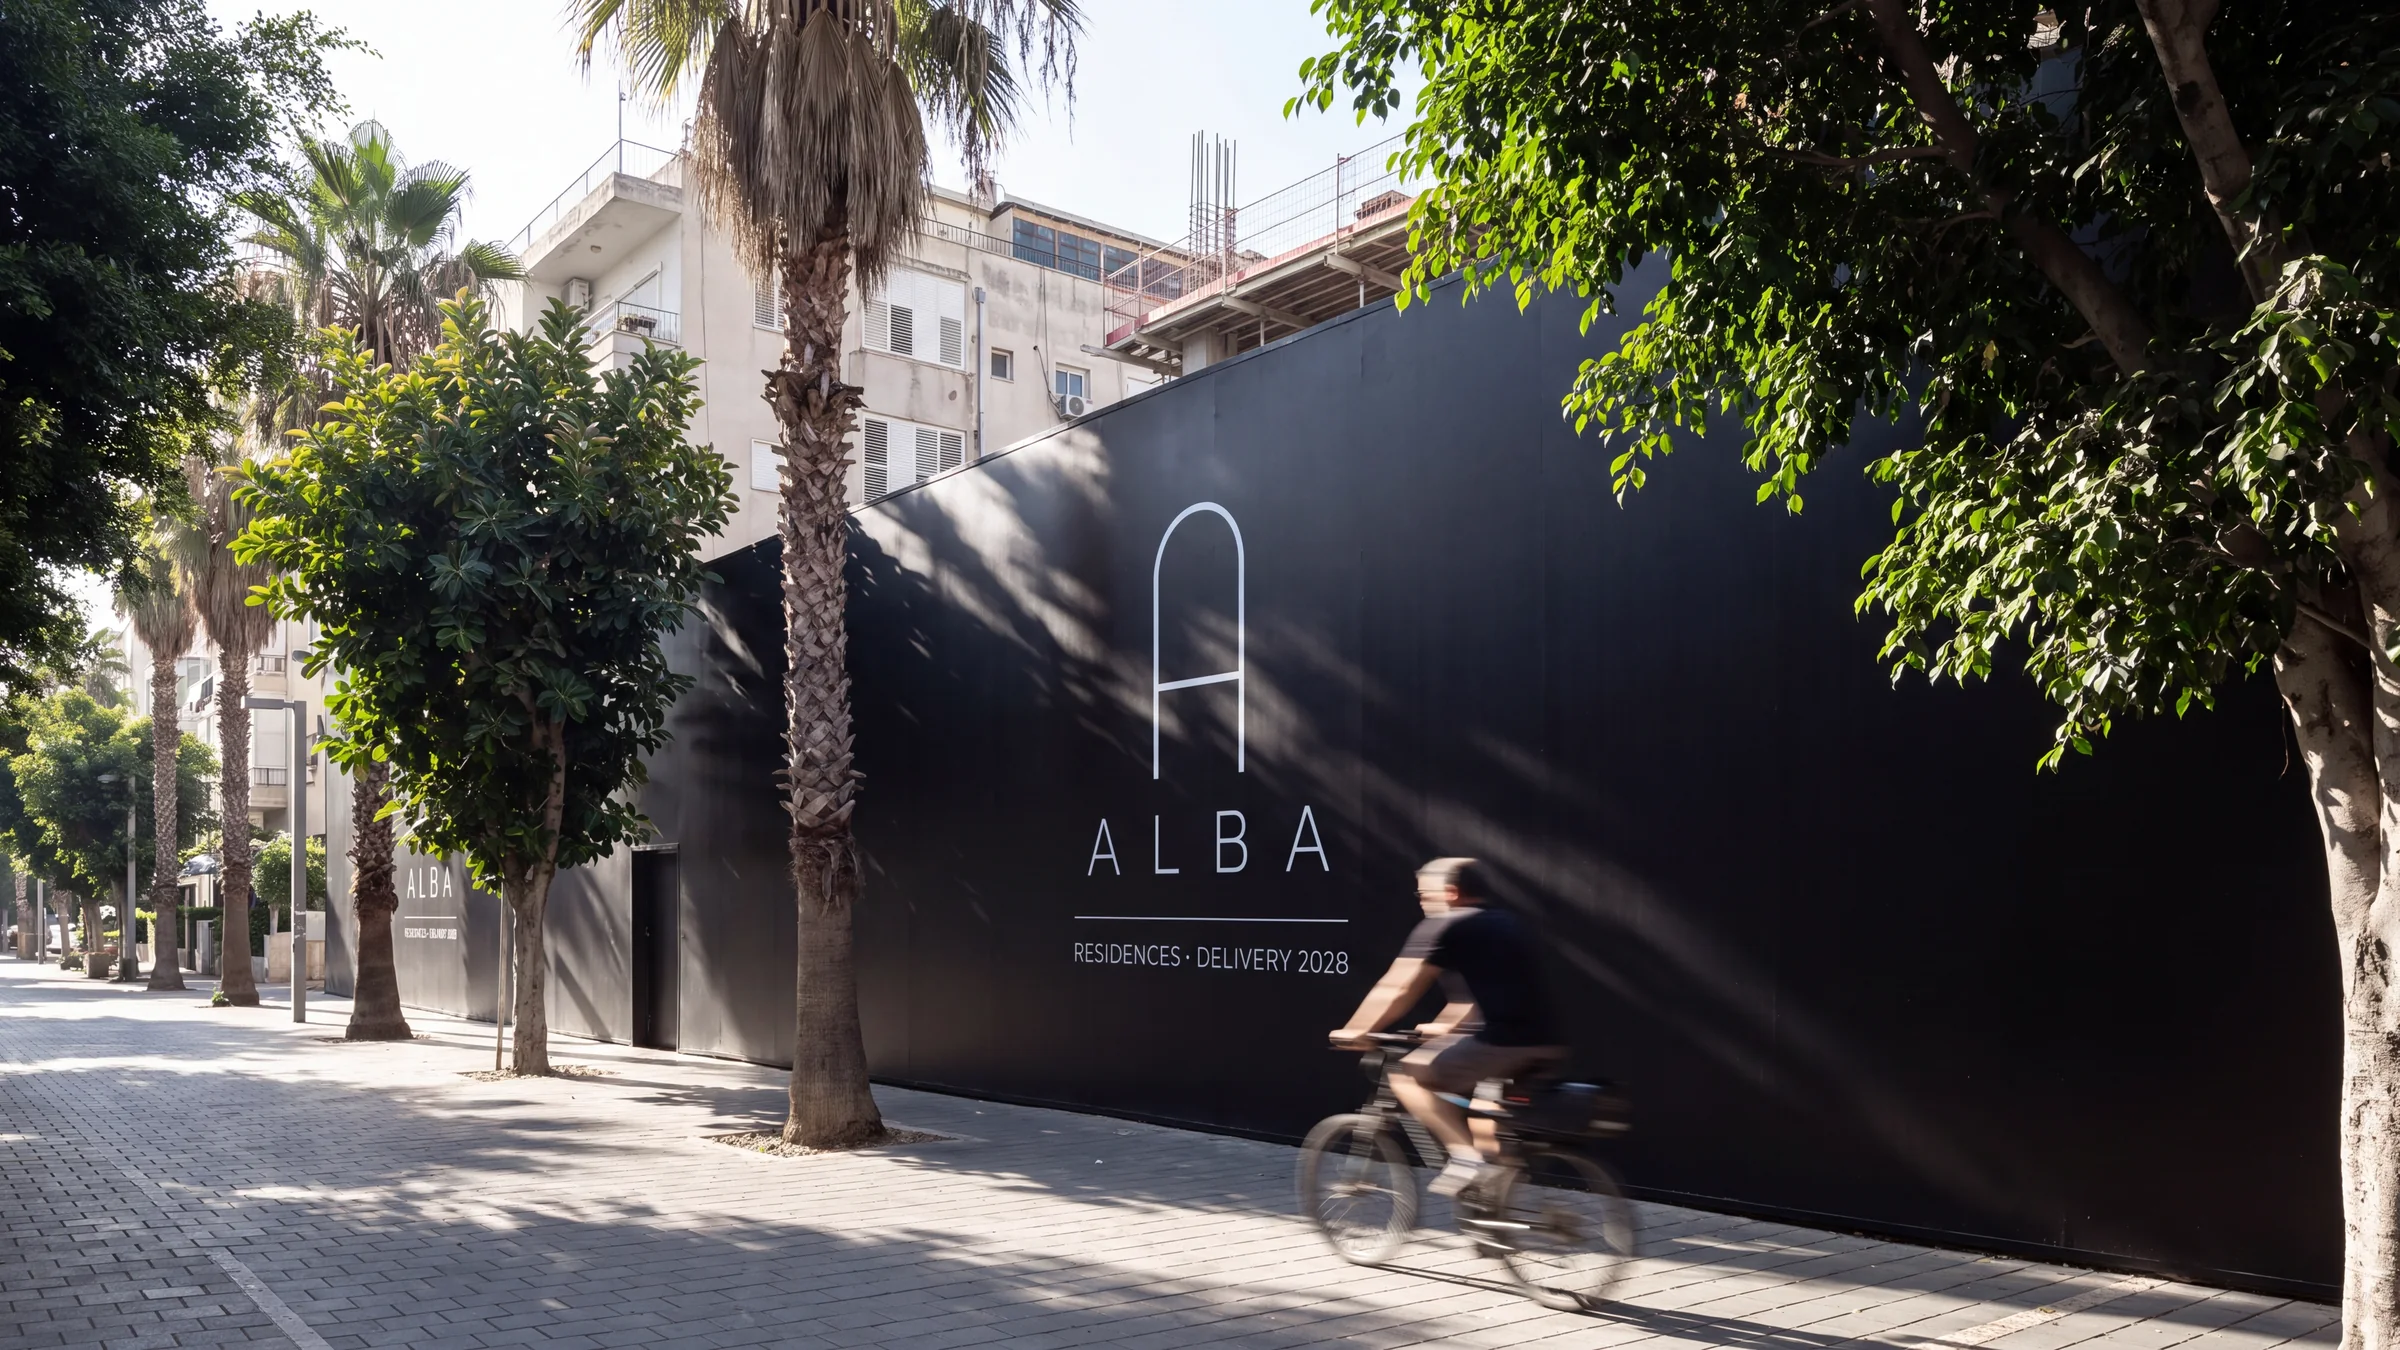
The site fence on the boulevard, from the first day of works.
02
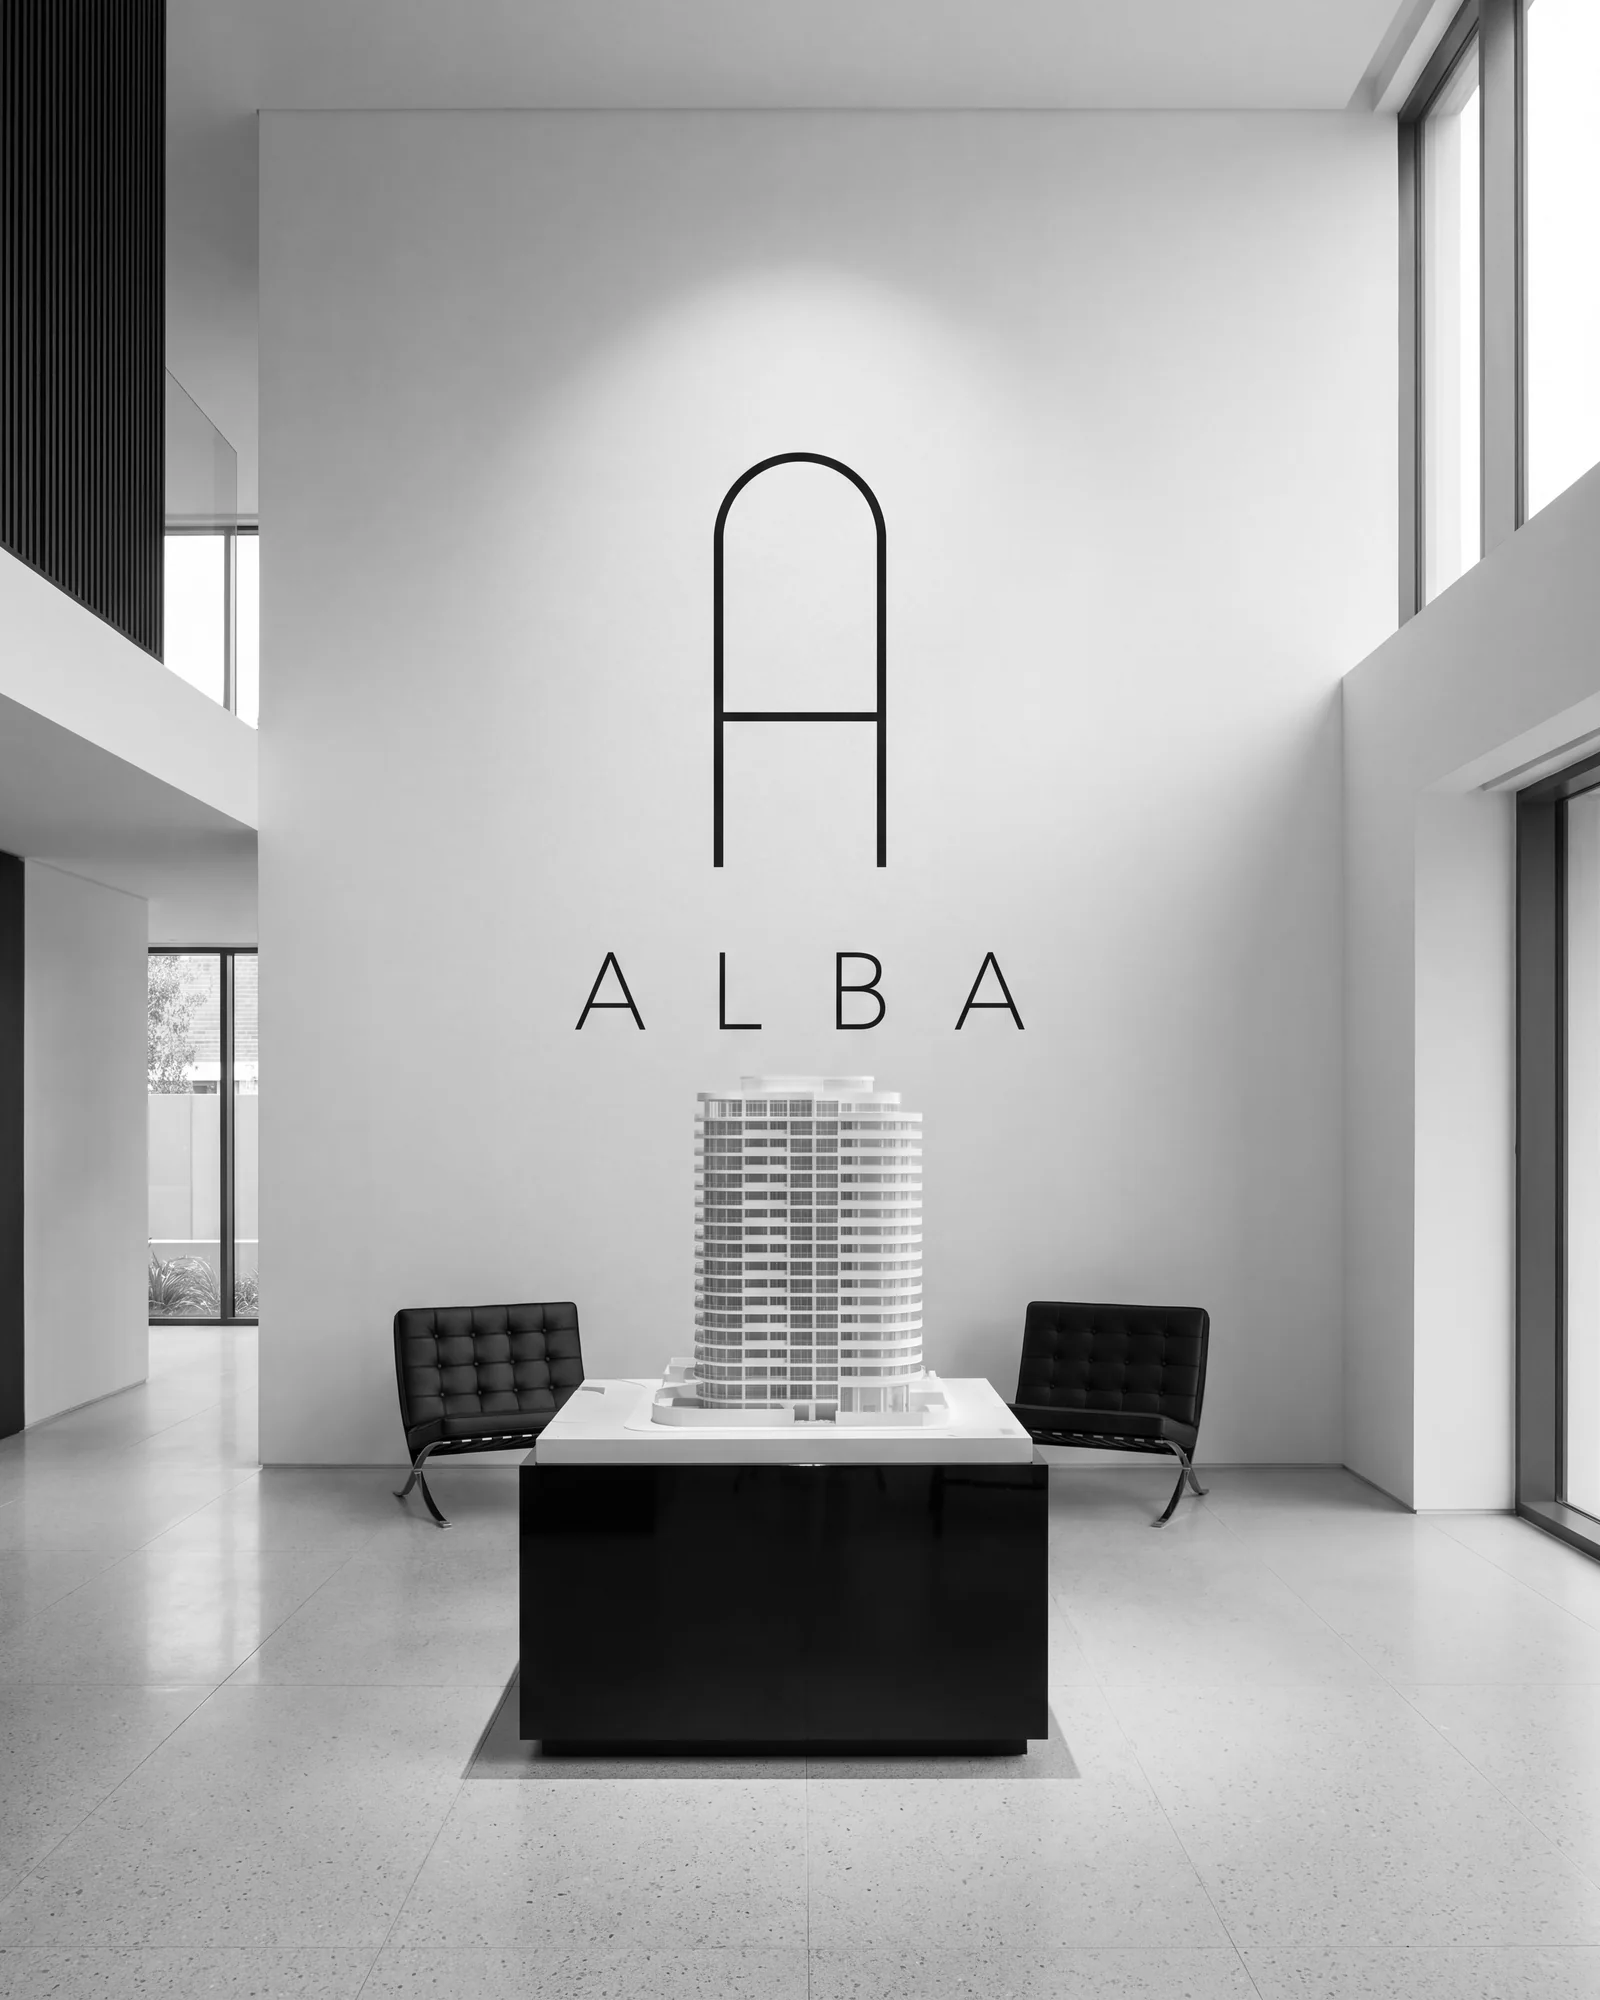
On Rothschild, by appointment. The model, the materials, the film.
03
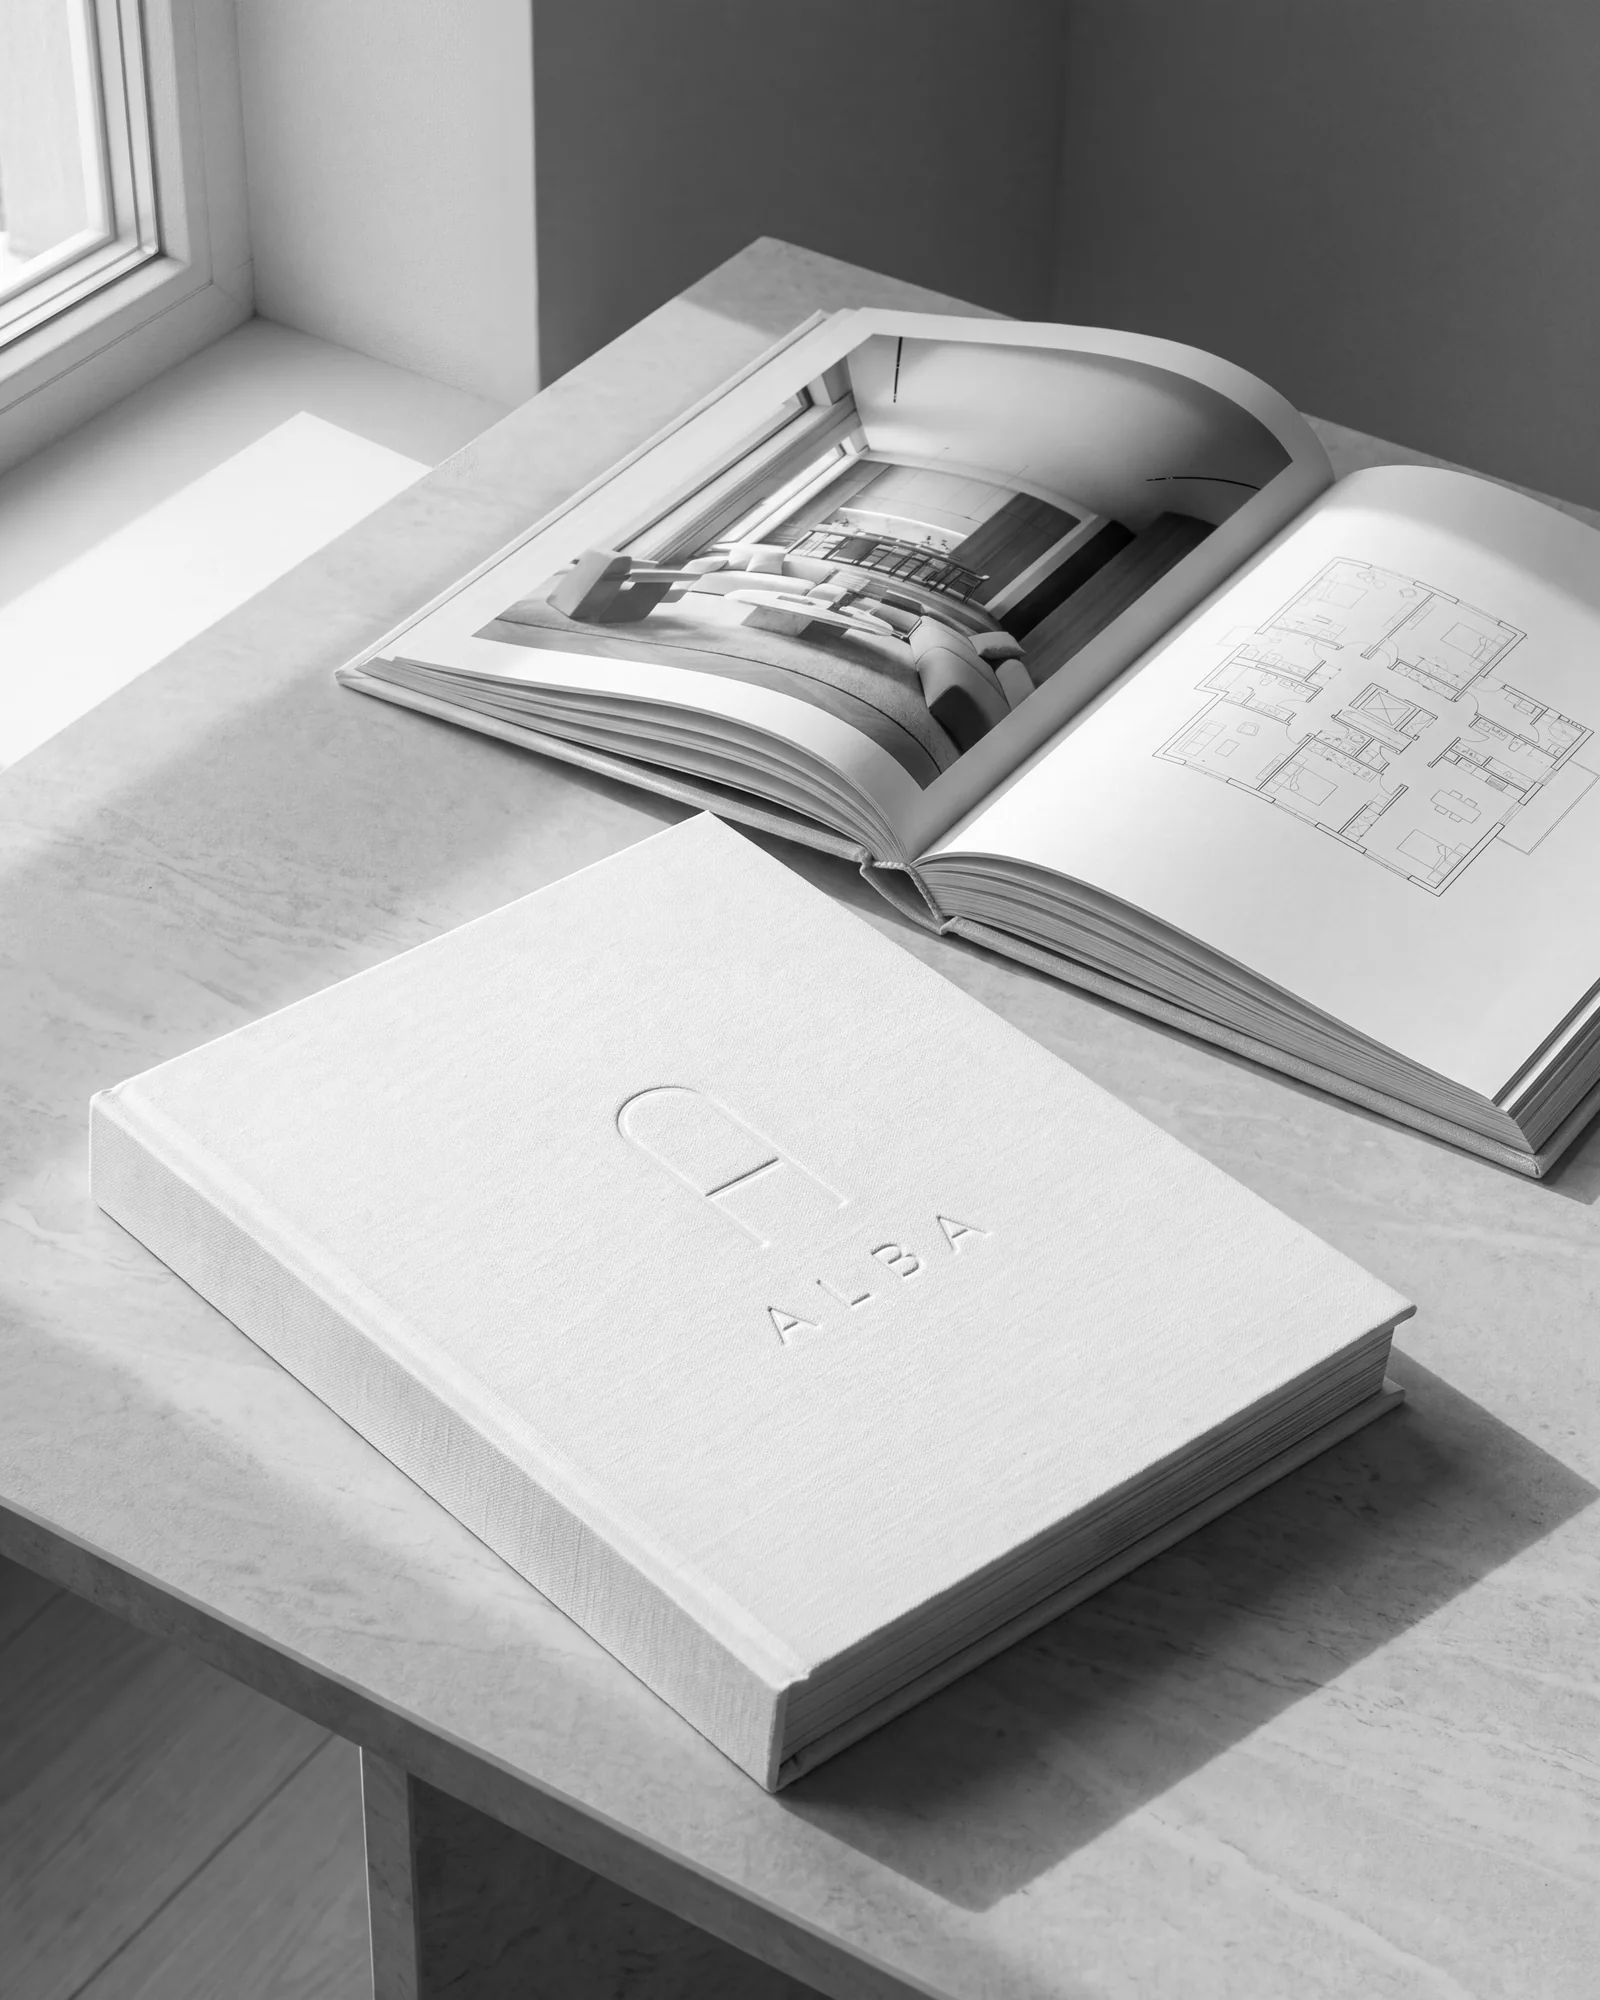
Residences, availability floor by floor, and registration.
04
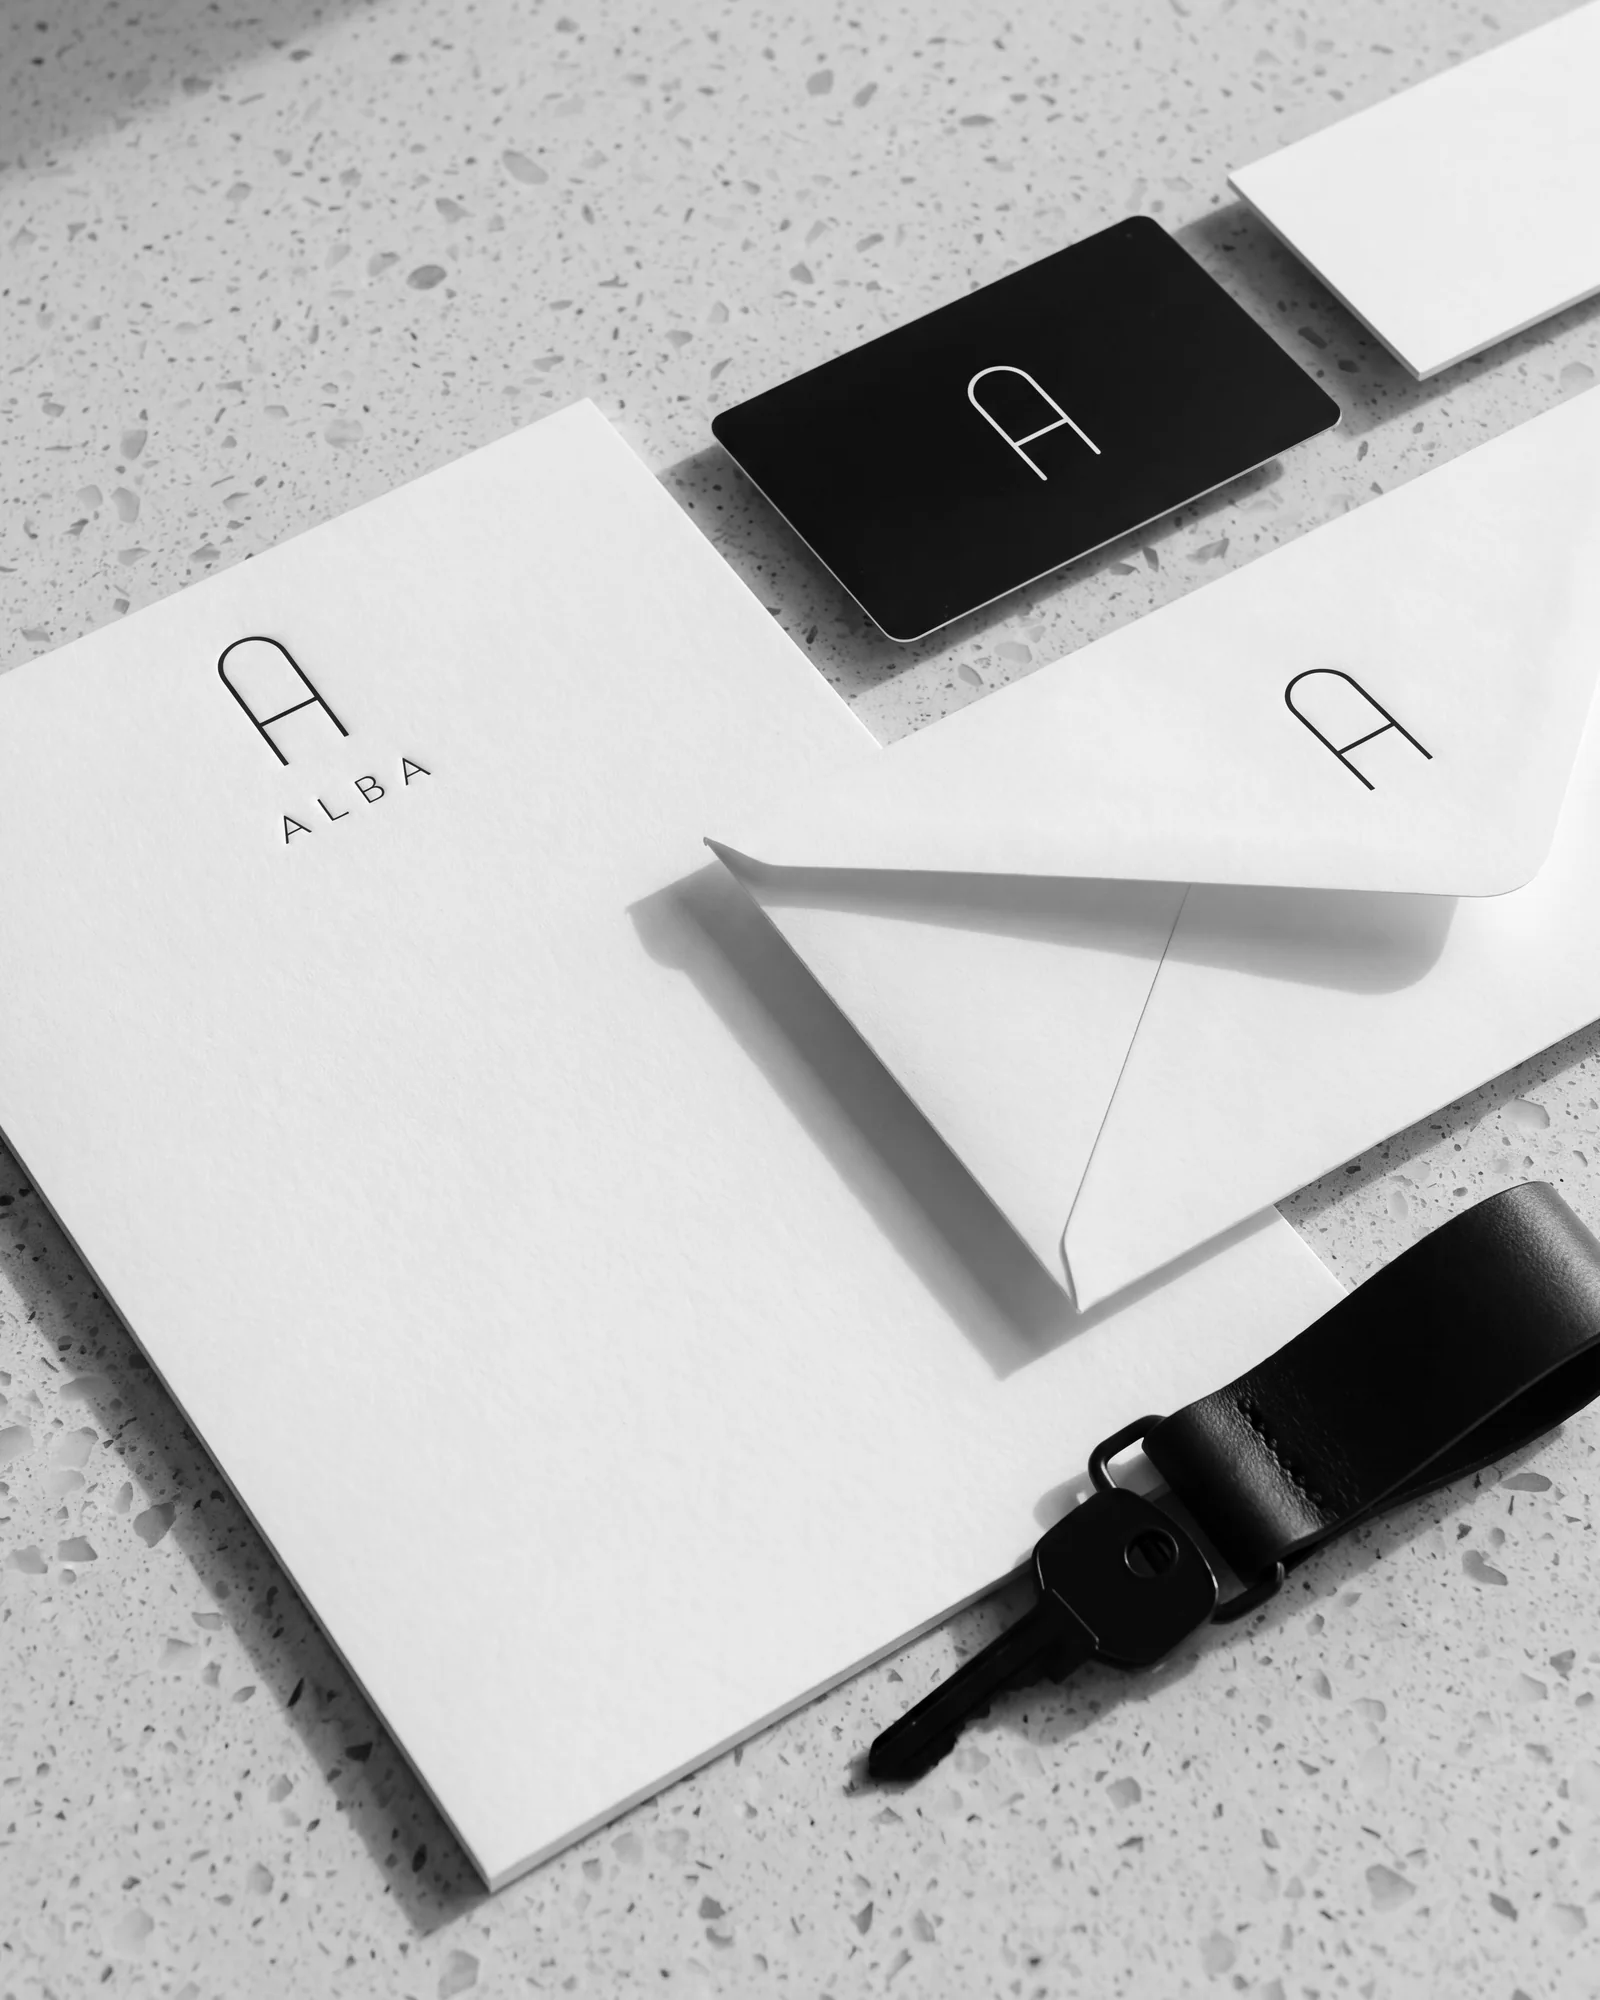
Print, film and social, in three waves around the releases.
05
Selected agents in Israel and abroad, with a kit and fixed terms.

Sales gallery
Rothschild Boulevard, Tel Aviv. By appointment.
A concept by Libra Intelligence. ALBA Residences, its team and all figures in this presentation are fictional.
01 / 21