


Brand GuidelinesBrand Guidelines · v1.0 · 2026
Chapter 01
Brand
What ALBA is, what it holds to and who it is for, in the words the project uses itself.
- 01.1Positioning
- 01.2Values
- 01.3Audience
- 01.4In one sentence
01.1Positioning
One paragraph. Use it as written in press material, the sales book and introductions.
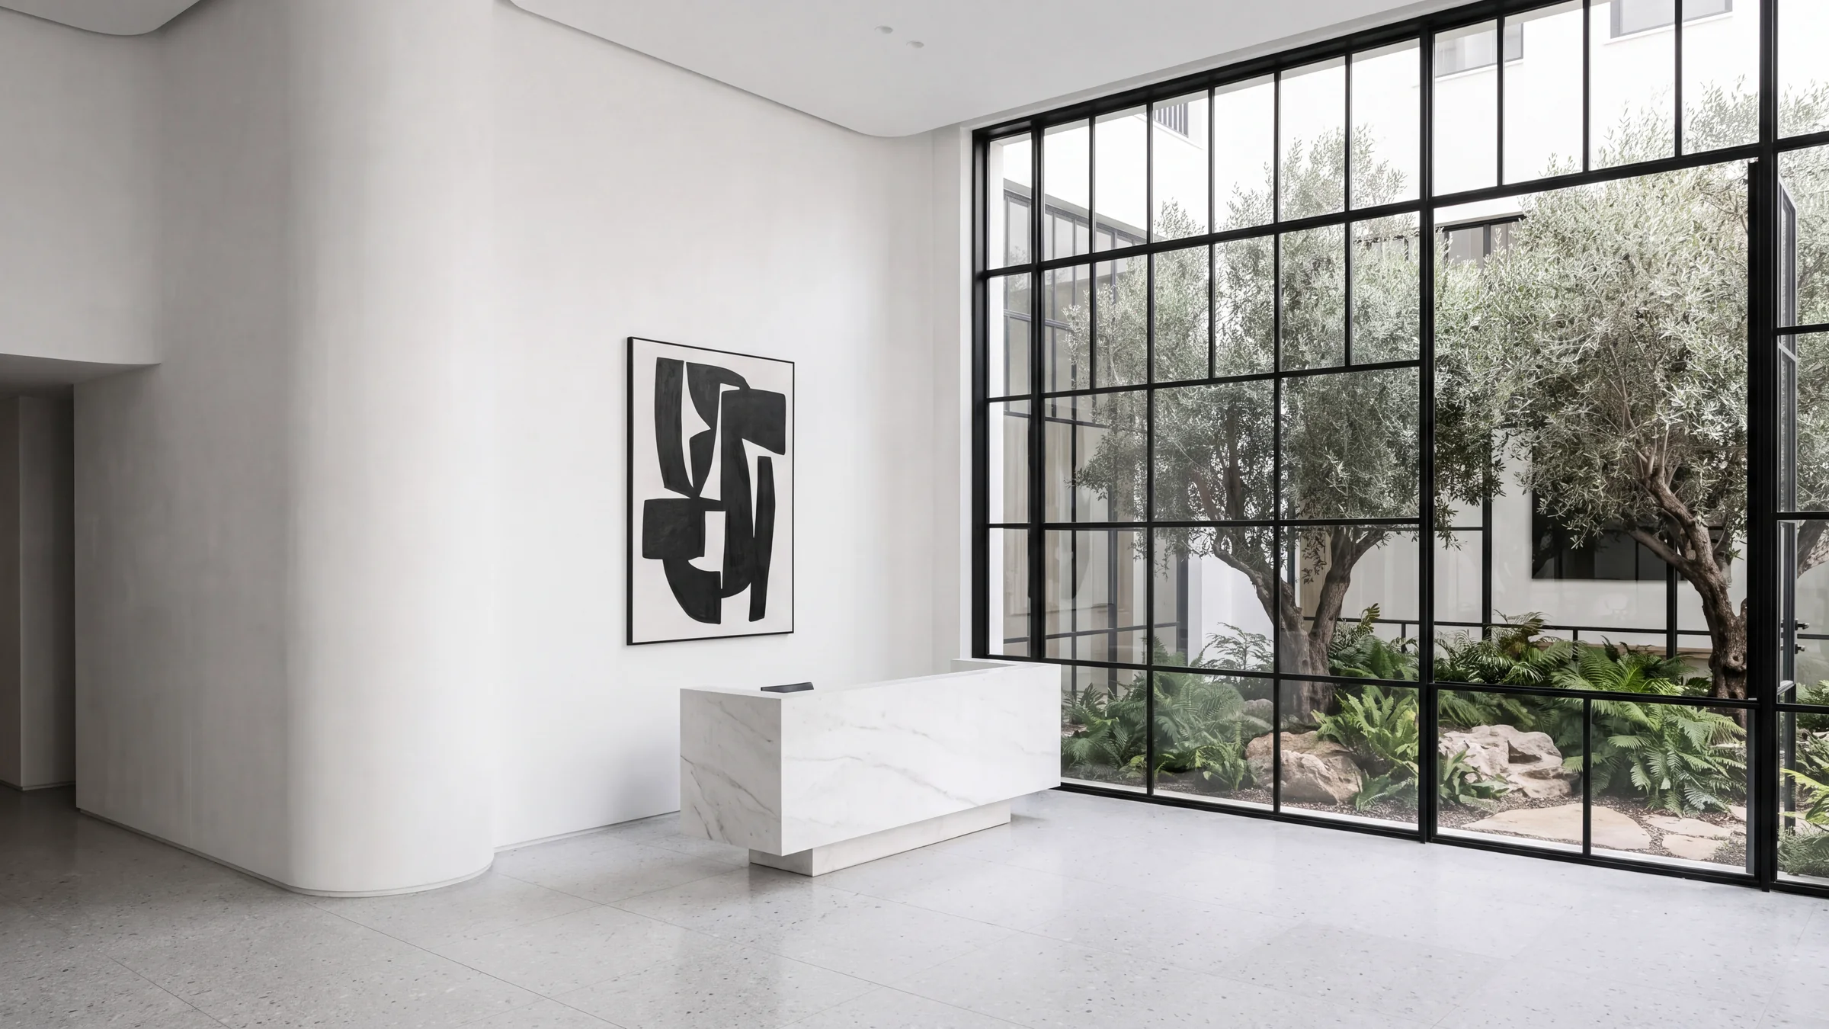
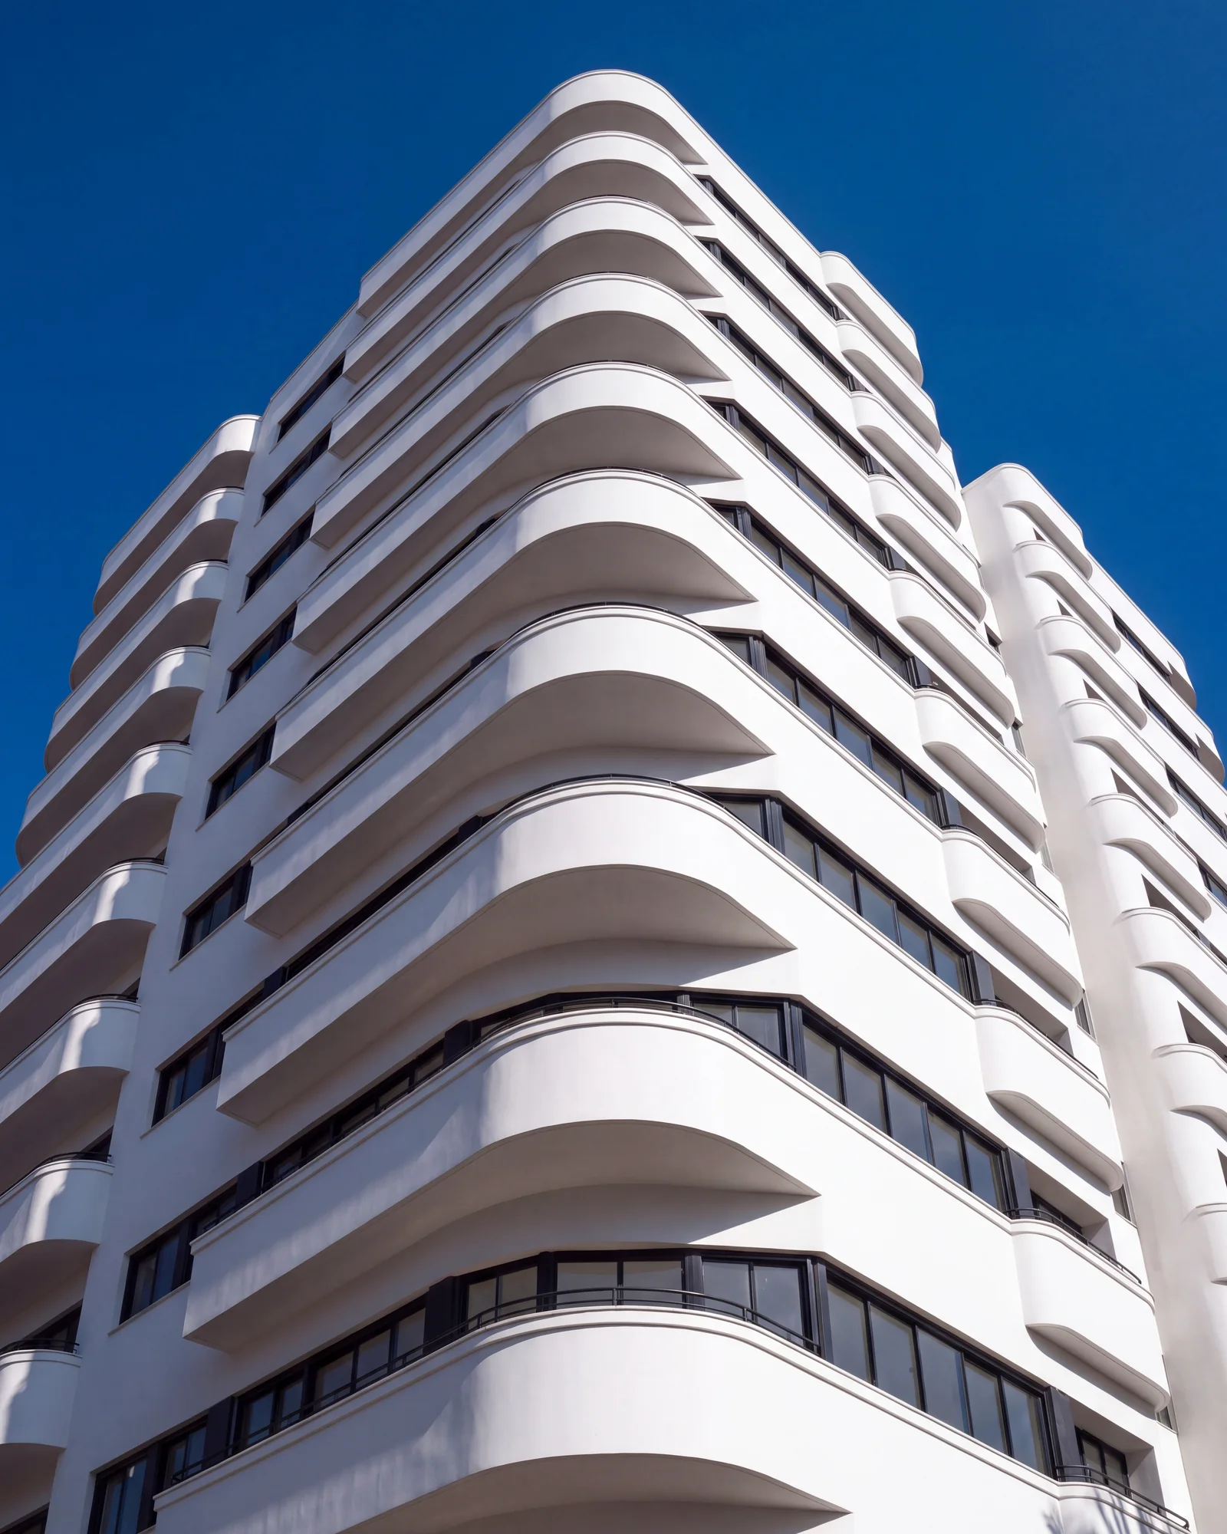
ALBA Residences is a building of forty-two homes on Rothschild Boulevard, in the White City of Tel Aviv. Eighteen floors of white render, glass and grey limestone continue the lines of the street: curved balconies, long bands of glass, a building raised on columns over a garden. The identity takes its form from the entrance arch and carries the project from the site hoarding to the day the keys are handed over, in 2028.
01.2Values
Three values. Each is a decision about the building, not a slogan.
Light
White render, deep terraces, rooms that face south and west.
Proportion
Every measure comes from the arch, from the logo to the signs on each floor.
Quiet
A building that joins the street rather than competing with it.
01.3Audience
Who ALBA speaks to, and what they expect from a developer.
- Who
- Buyers of a first or final home in the centre of Tel Aviv; families returning from abroad; people who know the boulevard and want to stay on it.
- What they expect
- Plans, areas and dates, early and accurate.
- Where they meet us
- The hoarding on the boulevard, the website, the sales gallery by appointment.
- What they do not want
- Pressure, vague promises, or renders that hide what is being built.
01.4The brand in one sentence
For the first line of a press release, the hoarding or the sales book.
ALBA is forty-two homes on Rothschild Boulevard, built in the white, curved language of the street.
Chapter 02
Voice & tone
ALBA speaks like a good architect presenting a plan: calmly, in measurements, and only about what will be built.
- 02.1Principles
- 02.2Tone by context
- 02.3House style
02.1Principles
Four principles, each with a line to use and a line to avoid.
Lead with the place
Where comes first: the street, the city, the view.
Do
42 residences on Rothschild Boulevard, Tel Aviv.
Don’t
Luxury living redefined in the heart of the city.
Measurements, not superlatives
Give the number and let it do the work.
Do
A 28 sqm terrace facing west.
Don’t
Breathtaking, unparalleled views.
Say what happens next
Every message ends with one clear step.
Do
Register interest and we will send the floor plans and the price list.
Don’t
Act now — only a few units left!
Respect the street
The building joins a street with a history; the words should too.
Do
The balconies turn the corner in a single radius, as they do on the 1930s houses around it.
Don’t
An iconic statement tower that stands above the rest.
02.2Tone by context
The voice stays the same; the register moves a little with the medium.
| Context | Register | Example |
|---|---|---|
| Website | Plain, spatial | Two to five bedrooms, from the 2nd to the 16th floor. |
| Hoarding | One line | 42 residences on Rothschild Boulevard. Delivery 2028. |
| Buyer email | Clear, courteous | Thank you for registering. The floor plans are attached; the sales gallery is open by appointment. |
| Social | Short, factual | View west from the 16th floor. Visualisation. |
| Signage | Names and numbers only | 12 ↑ |
02.3House style
Small rules that keep every text consistent.
| Item | Write | Avoid |
|---|---|---|
| Areas | 118 sqm | 118m2 · 118 sq.m. |
| Floors | Floors 2–9 | 2nd-9th floors |
| Street | Rothschild Boulevard; Rothschild Blvd. in addresses | Rothchild · Rot. Blvd |
| Dates | Delivery 2028 | ’28 · Q4 2028* |
| Visualisations | Always labelled: Visualisation. | Unlabelled renders |
| Name | ALBA Residences, then ALBA | Alba · A.L.B.A. |
Chapter 03
Logo
A mark, a logotype and the lockup that joins them. They are drawn, not typed, and are only ever used from the master files.
- 03.1Logo family
- 03.2The idea
- 03.3Construction
- 03.4Clear space
- 03.5Minimum size
- 03.6Colour versions
- 03.7Misuse
03.1Logo family
The lockup is the primary logo. The logotype is for narrow spaces and running lines; the mark is for signs, objects and small sizes.


03.2The idea
One line to explain the logo to anyone who asks.
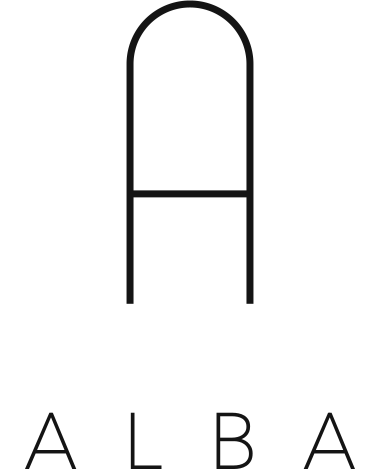
The A drawn as an arch: the entrance to the building and the curve of its terraces.
The arch is a half circle on two straight legs, drawn in one even line, the way the balconies of the White City are drawn in render. The logotype is spaced wide and drawn in the same thin line, so it sits under the mark without competing.
03.3Construction
Everything is measured in r, the radius of the arch. The mark is 2r wide and 5r tall; the lockup follows from it.
- Radiusr = 60 units. The arch is a true half circle, centred one r below the top.
- LineOne weight throughout: 7 units, about r / 8.5. It never thickens in the curve.
- LockupLogotype 5½ r wide, 1¾ r below the mark, centred on the same axis.
03.4Clear space
Keep this space free of text, edges and other marks. It scales with the logo.
03.5Minimum size
Below these sizes the thin line breaks up. On small screens use the mark alone.
- Digital
- 64 px
- 18 mm
- Digital
- 96 px
- 20 mm

- Digital
- 24 px
- 6 mm
03.6Colour versions
Steel on light grounds, White on Steel, Concrete and photographs. Nothing else.
03.7Misuse
The logo is never redrawn, re-set or decorated. Six things not to do.
Chapter 04
Colour
The colours of the building itself: white render, plaster, stone, concrete and steel. There is no accent colour.
- 04.1Palette
- 04.2Proportion
- 04.3Accessible pairings
04.1Palette
Values for screen, print and the nearest Pantone reference. Check Pantone against a printed swatch before approving a proof.
- #FFFFFF
White
Facades, pages: the ground of everything.
- HEX
- #FFFFFF
- RGB
- 255 255 255
- CMYK
- 0 0 0 0
- Pantone · nearest
- Bright white stock
- #F3F4F4
Plaster
The second surface: panels, printed stock, signs.
- HEX
- #F3F4F4
- RGB
- 243 244 244
- CMYK
- 2 1 1 0
- Pantone · nearest
- Cool Gray 1 C at 20%
- #D9DADB
Stone
Rules, quiet fills, the limestone base.
- HEX
- #D9DADB
- RGB
- 217 218 219
- CMYK
- 0 0 0 15
- Pantone · nearest
- Cool Gray 1 C
- #6D7072
Concrete
Secondary text and captions.
- HEX
- #6D7072
- RGB
- 109 112 114
- CMYK
- 0 0 0 65
- Pantone · nearest
- Cool Gray 10 C
- #141414
Steel
Type, the mark, the hoarding, signs and key cards.
- HEX
- #141414
- RGB
- 20 20 20
- CMYK
- 0 0 0 92 · solids 60 40 40 100
- Pantone · nearest
- Black 6 C
04.2Proportion
Roughly how much of each colour a typical page, sign or printed piece shows.
- White60%
- Plaster20%
- Stone9%
- Steel9%
- Concrete2%
04.3Accessible pairings
Contrast ratios are calculated live on this page (WCAG 2.2). Running text needs AA, 4.5 : 1; text over 18 px needs 3 : 1.
Aa
Steel on White
All text.
Aa
White on Steel
All text.
Aa
Steel on Plaster
All text.
Aa
Concrete on White
Captions and data.
Aa
White on Concrete
Labels and large text.
Aa
Stone on White
Never for text. Rules only.
Chapter 05
Typography
Two typefaces. Bodoni Moda for names and numbers, drawn with the same contrast as the logotype. Hanken Grotesk, light, for everything that informs.
- 05.1Typefaces
- 05.2Type scale
- 05.3Specimen
- 05.4Rules
05.1Typefaces
Both are open source (SIL Open Font License) and served from Google Fonts. Hebrew pages use Frank Ruhl Libre and Heebo Light in the same roles.
Bodoni Moda
ABCDEFGHIJKLM
NOPQRSTUVWXYZ
abcdefghijklm
nopqrstuvwxyz
0123456789 & sqm
- Role
- Headlines, names, figures
- Weights
- Regular 400 · Medium 500
- Design
- Owen Earl
- Hebrew
- Frank Ruhl Libre
Hanken Grotesk
ABCDEFGHIJKLM
NOPQRSTUVWXYZ
abcdefghijklm
nopqrstuvwxyz
0123456789 & –
- Role
- Text, labels, signs
- Weights
- Light 300 · Regular 400 · Medium 500
- Design
- Alfredo Marco Pradil
- Hebrew
- Heebo
05.2Type scale
Measured live from the styles on this page. On smaller screens the sizes step down; the proportions stay.
Display
42 residences
- Size
- —
- Leading
- —
- Tracking
- —
- Weight
- —
Heading
Rothschild Boulevard, Tel Aviv
- Size
- —
- Leading
- —
- Tracking
- —
- Weight
- —
Figures
118 sqm · Floors 2–9
- Size
- —
- Leading
- —
- Tracking
- —
- Weight
- —
Lead
Every residence has a curved terrace, facing south or west.
- Size
- —
- Leading
- —
- Tracking
- —
- Weight
- —
Body
The tower stands on columns six metres high. Beneath it the ground floor is a garden, with the lobby at its centre behind glass.
- Size
- —
- Leading
- —
- Tracking
- —
- Weight
- —
Label
Register interest
- Size
- —
- Leading
- —
- Tracking
- —
- Weight
- —
Caption
View west from the 16th floor. Visualisation.
- Size
- —
- Leading
- —
- Tracking
- —
- Weight
- —
05.3Specimen
Text set as it appears on the website and in the sales book.
The building
Eighteen floors on the boulevard
We are building eighteen floors of white render, glass and grey limestone on the boulevard. The lines come from the houses of the White City around it: curved balconies, long bands of glass, a building raised on columns over a garden.
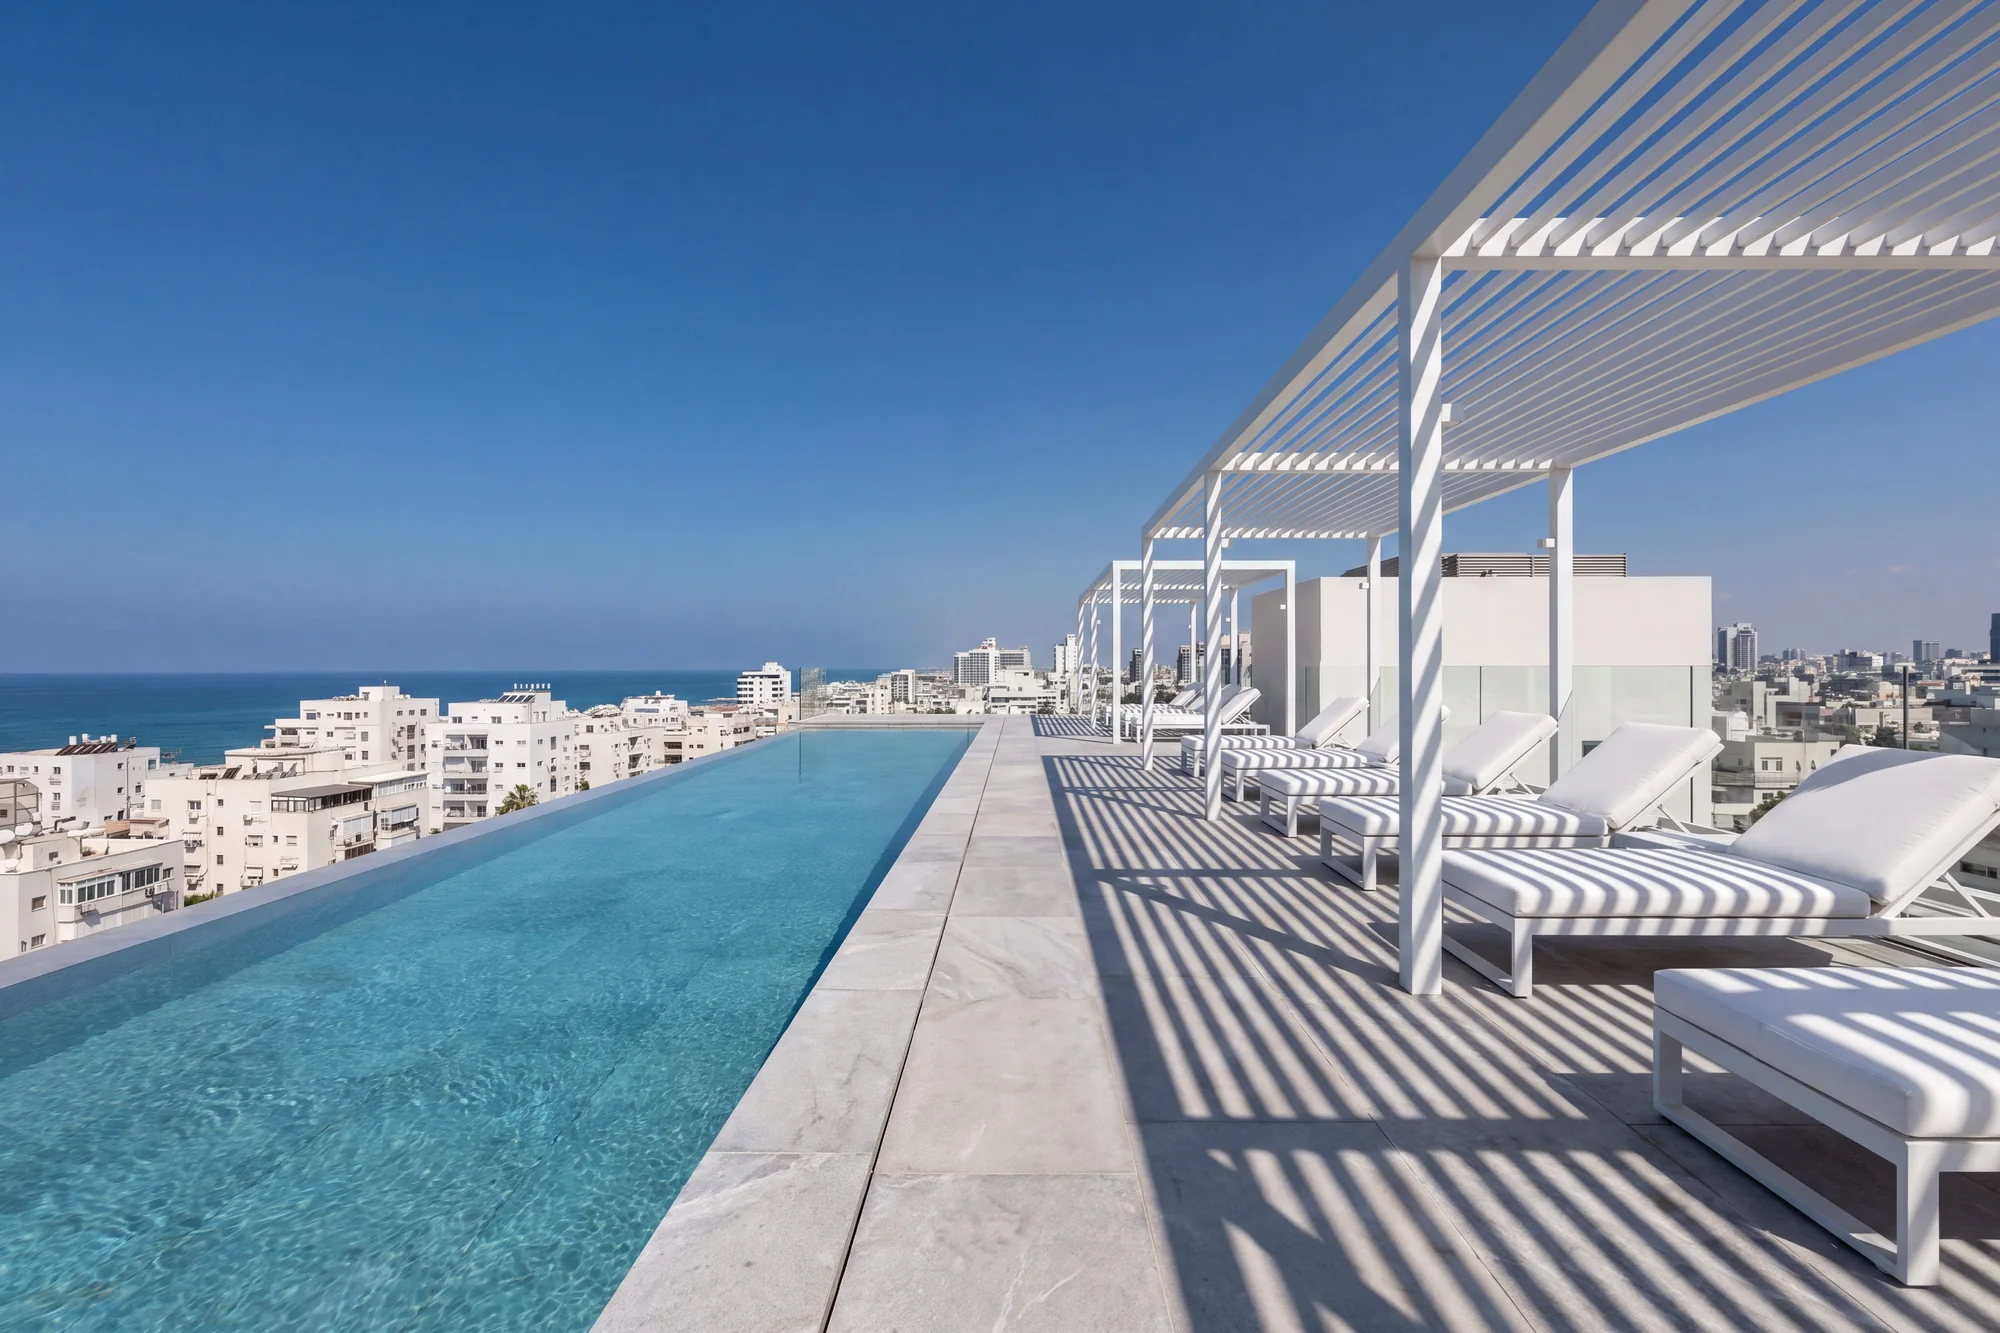
Inside there are forty-two residences, each with a terrace, and a pool on the roof.
- Measure
- Up to 65 characters
- Alignment
- Start of line, always
- Paragraphs
- One line of space, no indent
- Numbers
- Words in prose, figures in data
05.4Rules
How the two faces behave together.
Capitals
Hanken Grotesk 500 only, tracked +0.2 em. Bodoni Moda is never set in capitals. Hebrew has no capitals: labels use Heebo 500 without tracking.
Register interest
Figures
Bodoni Moda for large figures: areas, floors, dates. Hanken tabular figures in tables and price lists.
118 · 156 · 198 · 310
Weight
Light 300 for text, Medium 500 for labels. Nothing bold, nothing italic.
Light, then Medium.
Line length
Up to 30 em for lead text, 65 characters for running text.
Chapter 06
Grid & layout
A twelve-column grid and an 8-point spacing system. Pages are built like the facade: long horizontal bands, generous openings.
- 06.1Page grid
- 06.2Spacing
- 06.3Breakpoints
06.1Page grid
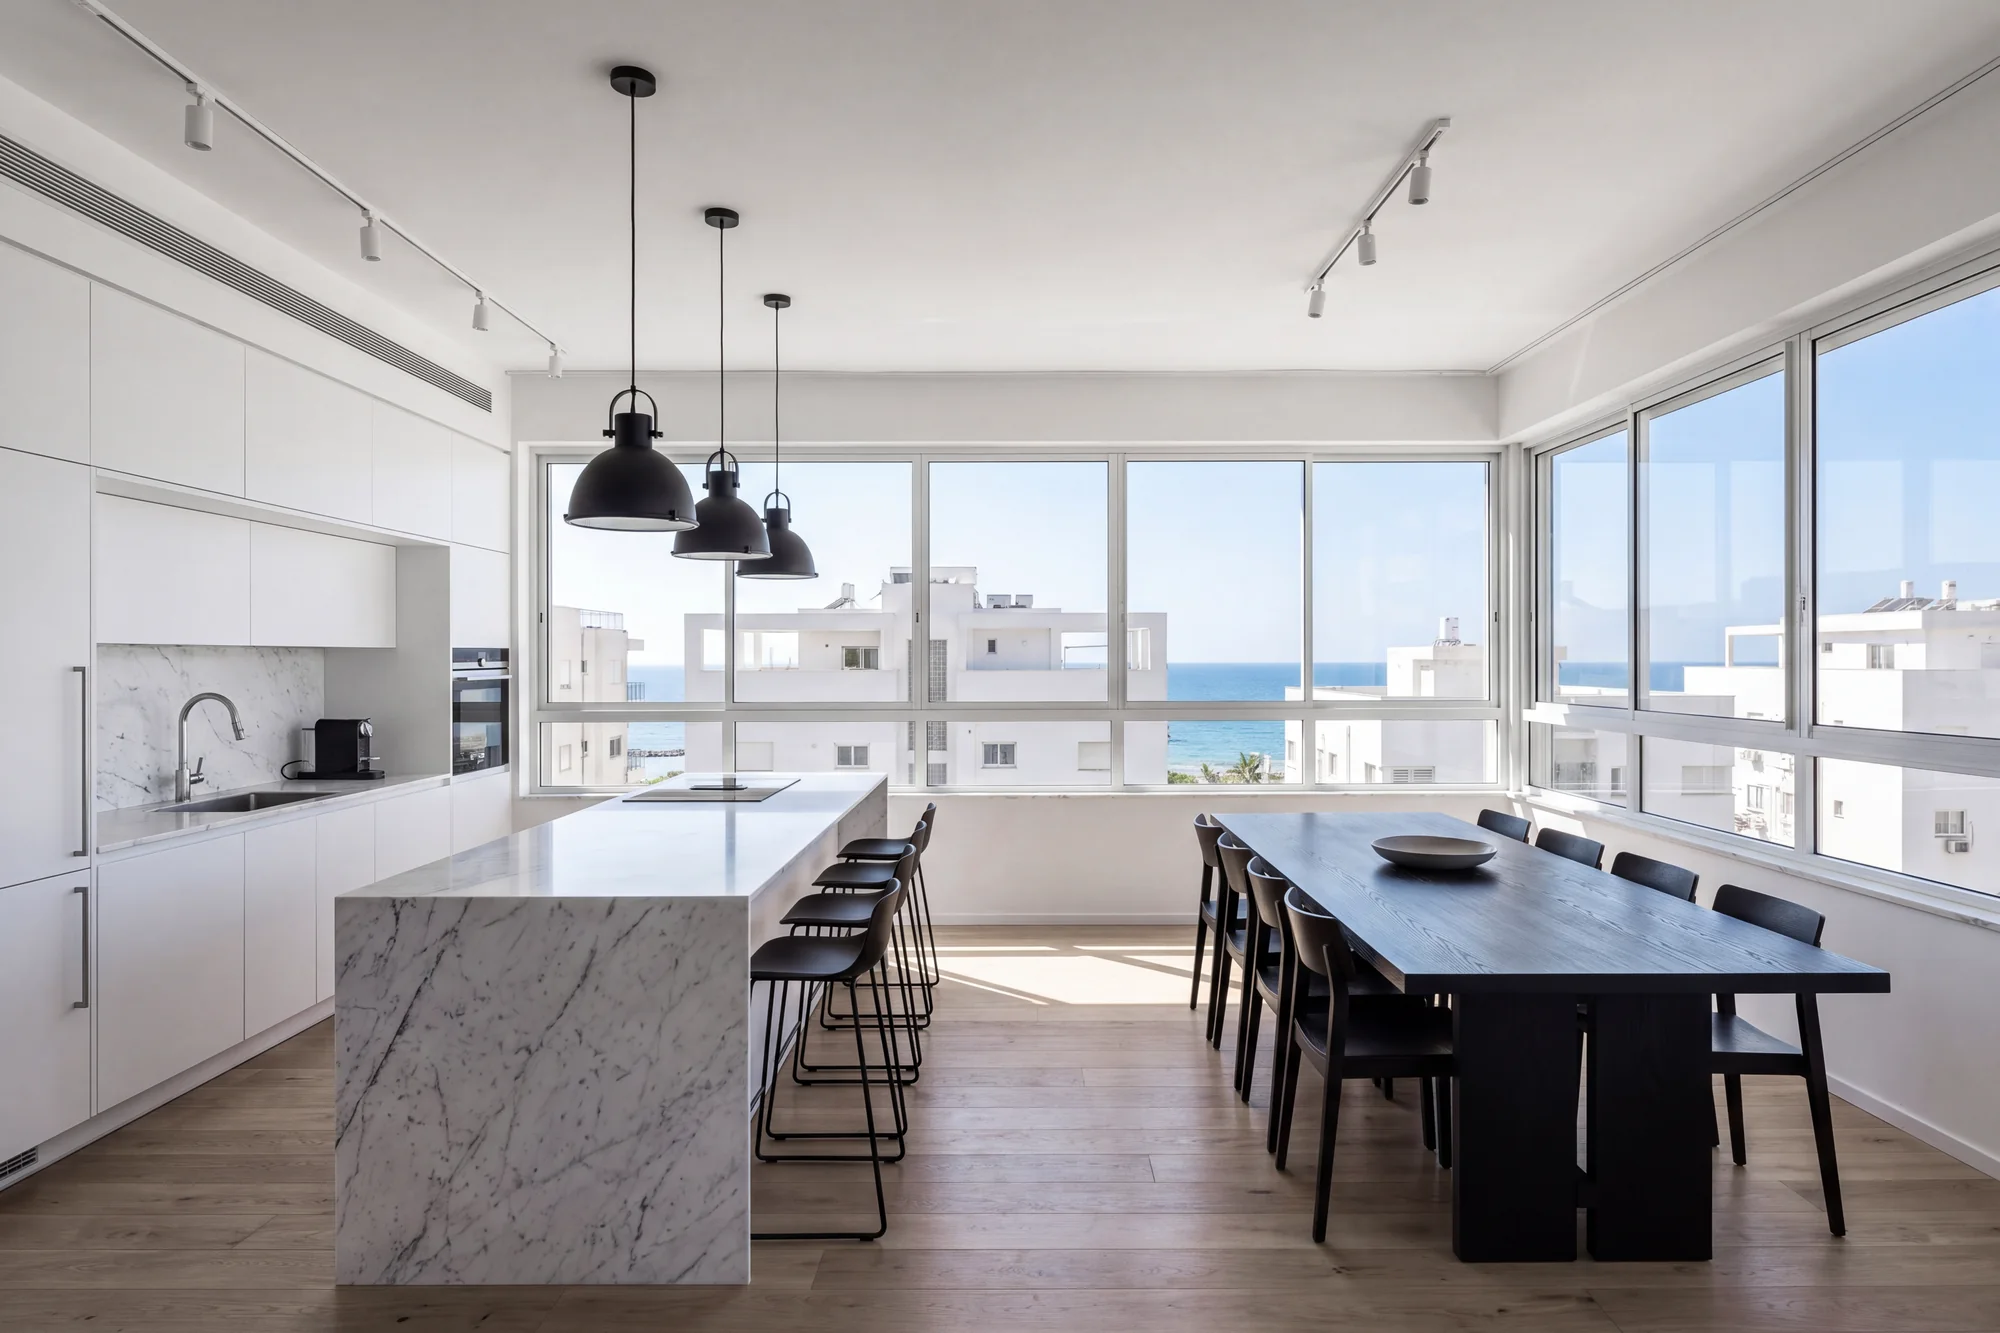
Desktop: 12 columns, 64 px margins, 24 px gutters. Phone: 4 columns, 20 px margins, 16 px gutters. Switch the grid off to see the page as it ships.
Building · Residences · Amenities · LocationRegister interest02 Residences
3 Bedrooms
Every residence has a curved terrace, facing south or west.
- Interior
- 156 sqm
- Terrace
- 28 sqm
- Floors
- 3–14
02 Residences
3 Bedrooms
156 sqm · Terrace 28 sqm · Floors 3–14
Register interest06.2Spacing
Every distance is a multiple of 4, and almost always of 8.
- 4Icon to its label
- 8Label to value; the base unit
- 16Inside a component
- 24Gutter; between tiles
- 32Between related blocks
- 48Between groups
- 64Section spacing on a phone
- 96Section spacing on desktop
- 128Before a new chapter
06.3Breakpoints
Margins and columns by screen width.
| Screen | Width | Columns | Margin | Gutter |
|---|---|---|---|---|
| Desktop | ≥ 1280 px | 12 | 64 px | 24 px |
| Laptop | 1024–1279 px | 12 | 40 px | 24 px |
| Tablet | 768–1023 px | 8 | 32 px | 16 px |
| Phone | < 768 px | 4 | 20 px | 16 px |
Chapter 07
Photography
Architecture photographed as it is: hard daylight, straight lines, white walls. The building is the subject; people pass through it.
- 07.1Principles
- 07.2Selects
- 07.3Not us
07.1Principles
Three decisions to make before every shoot or visualisation.
Light
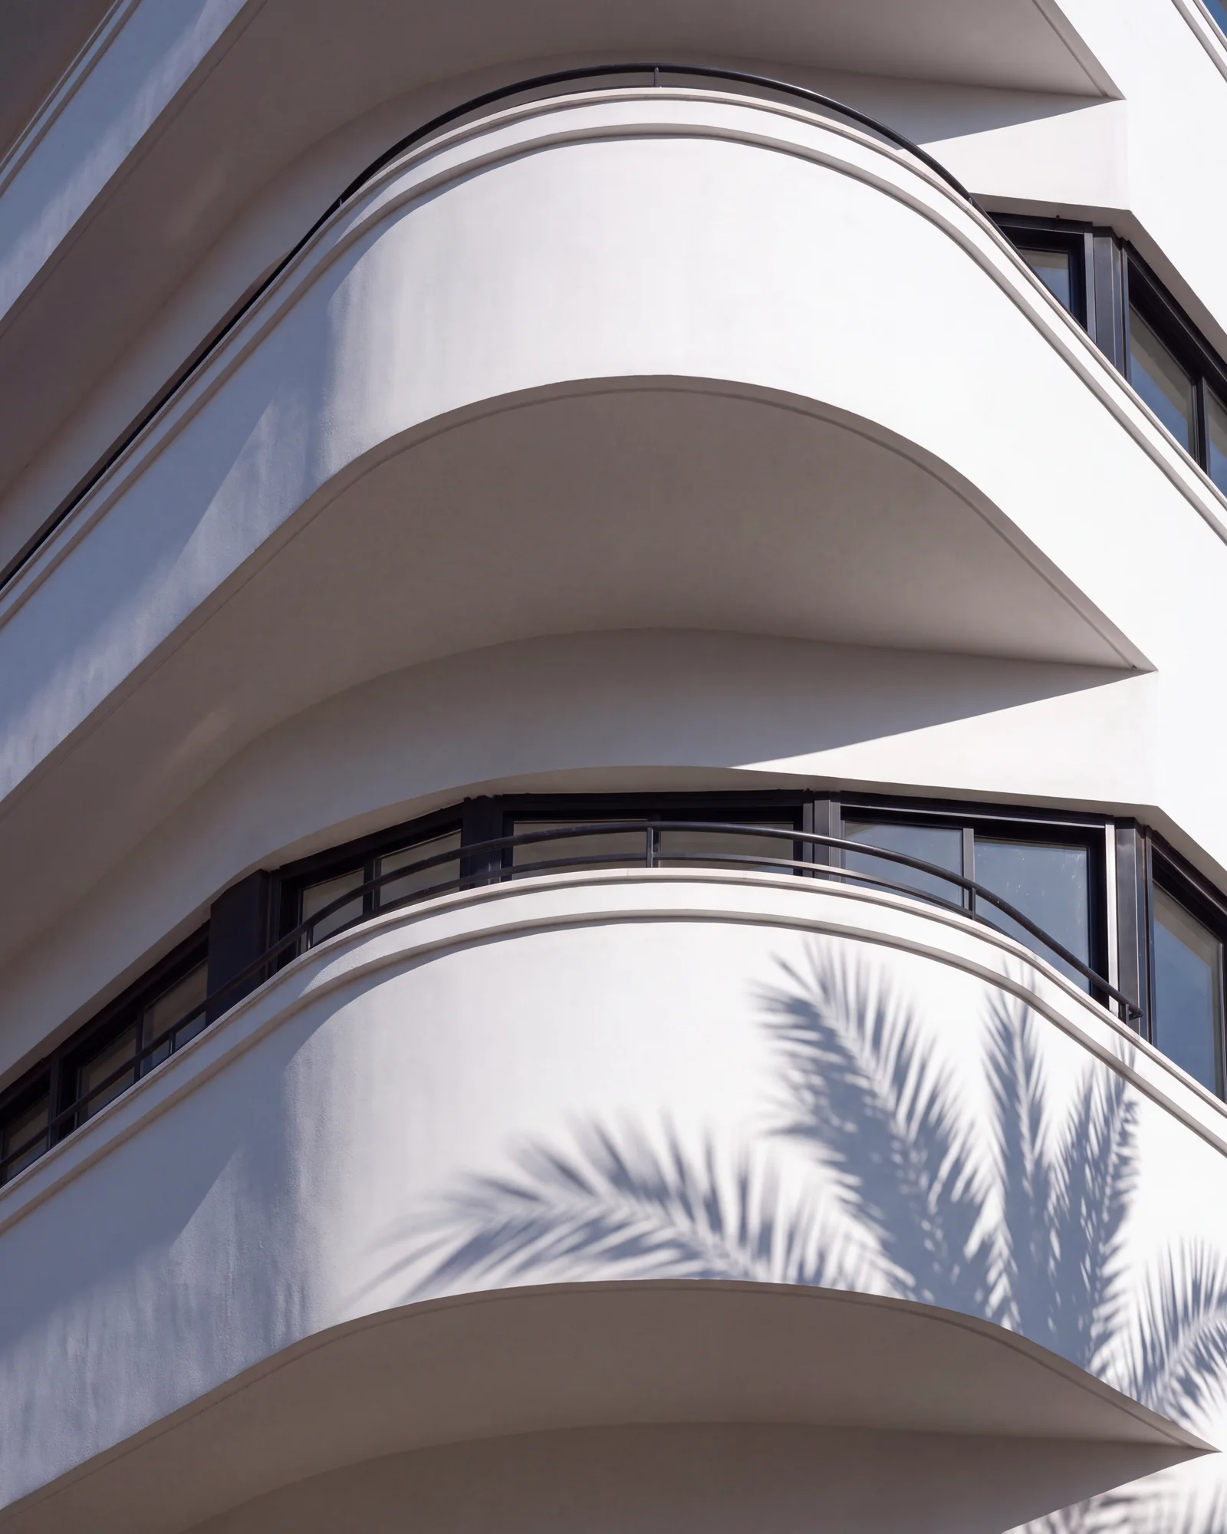
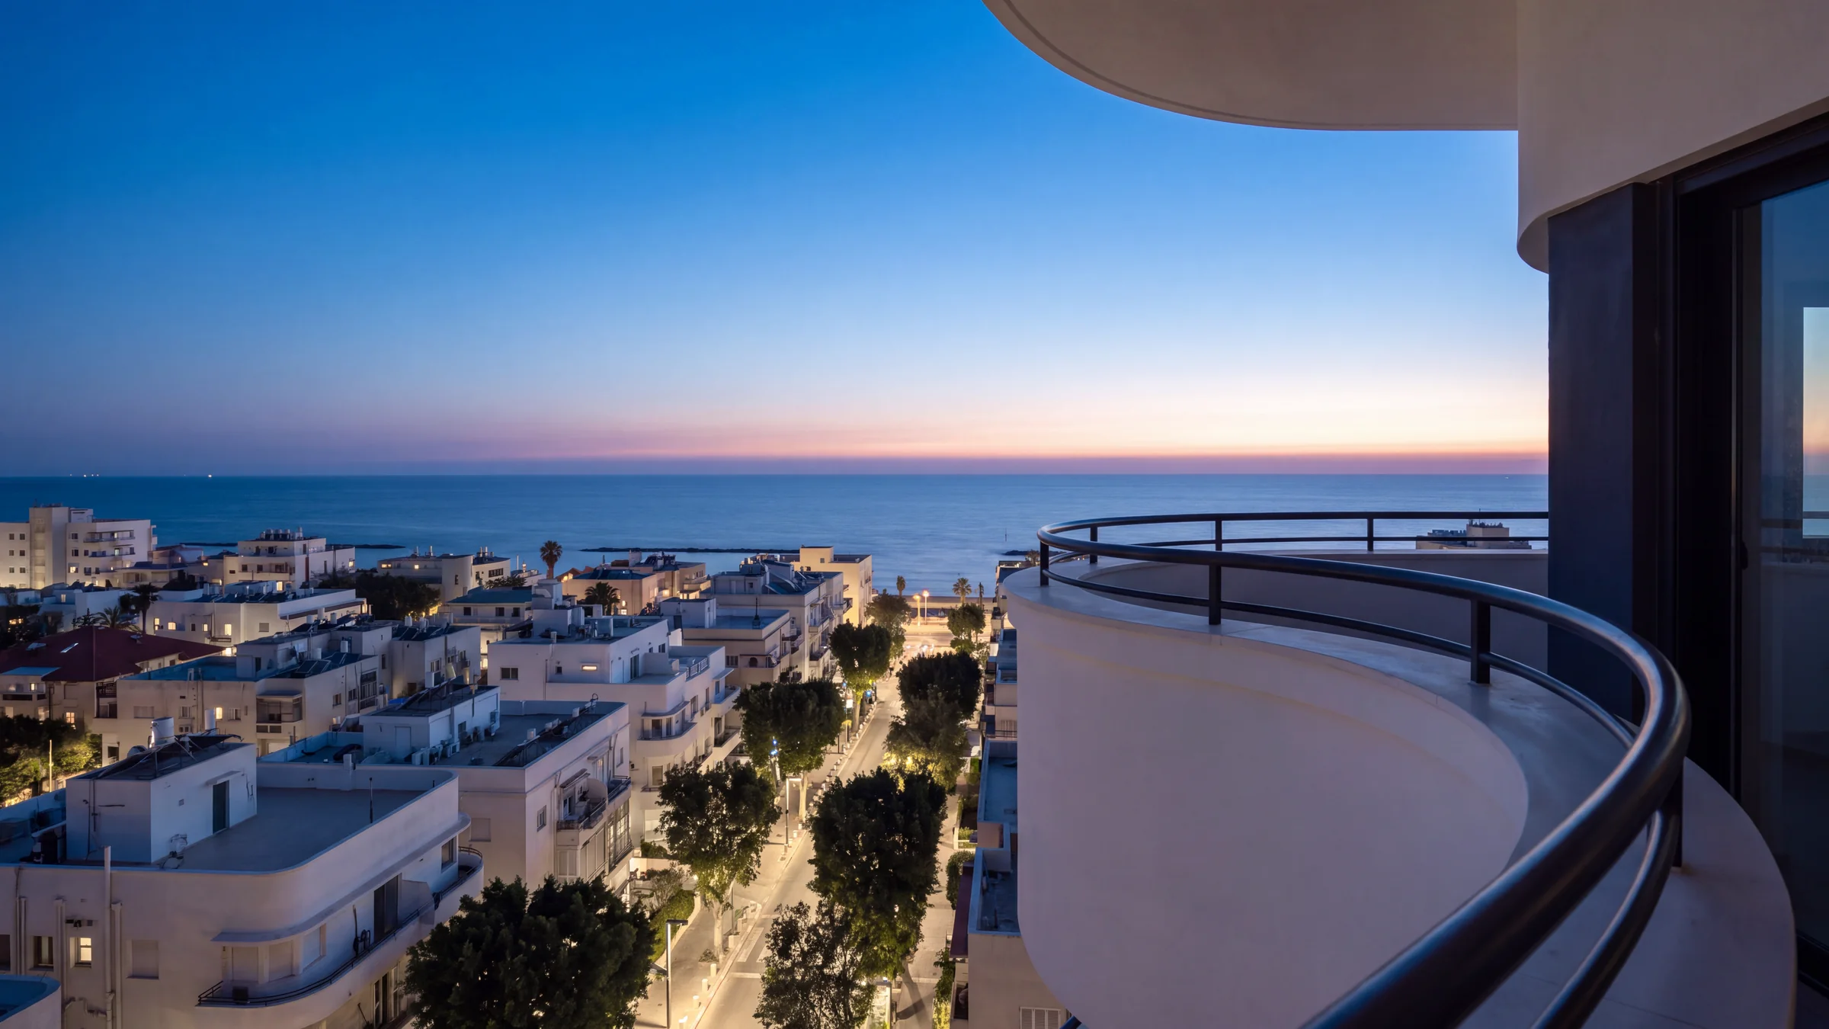
Hard Mediterranean daylight, deep shade, a clean sky. No HDR, no orange sunsets.
Lines
Verticals straight, horizons level, shot from the height of a person.
Composition
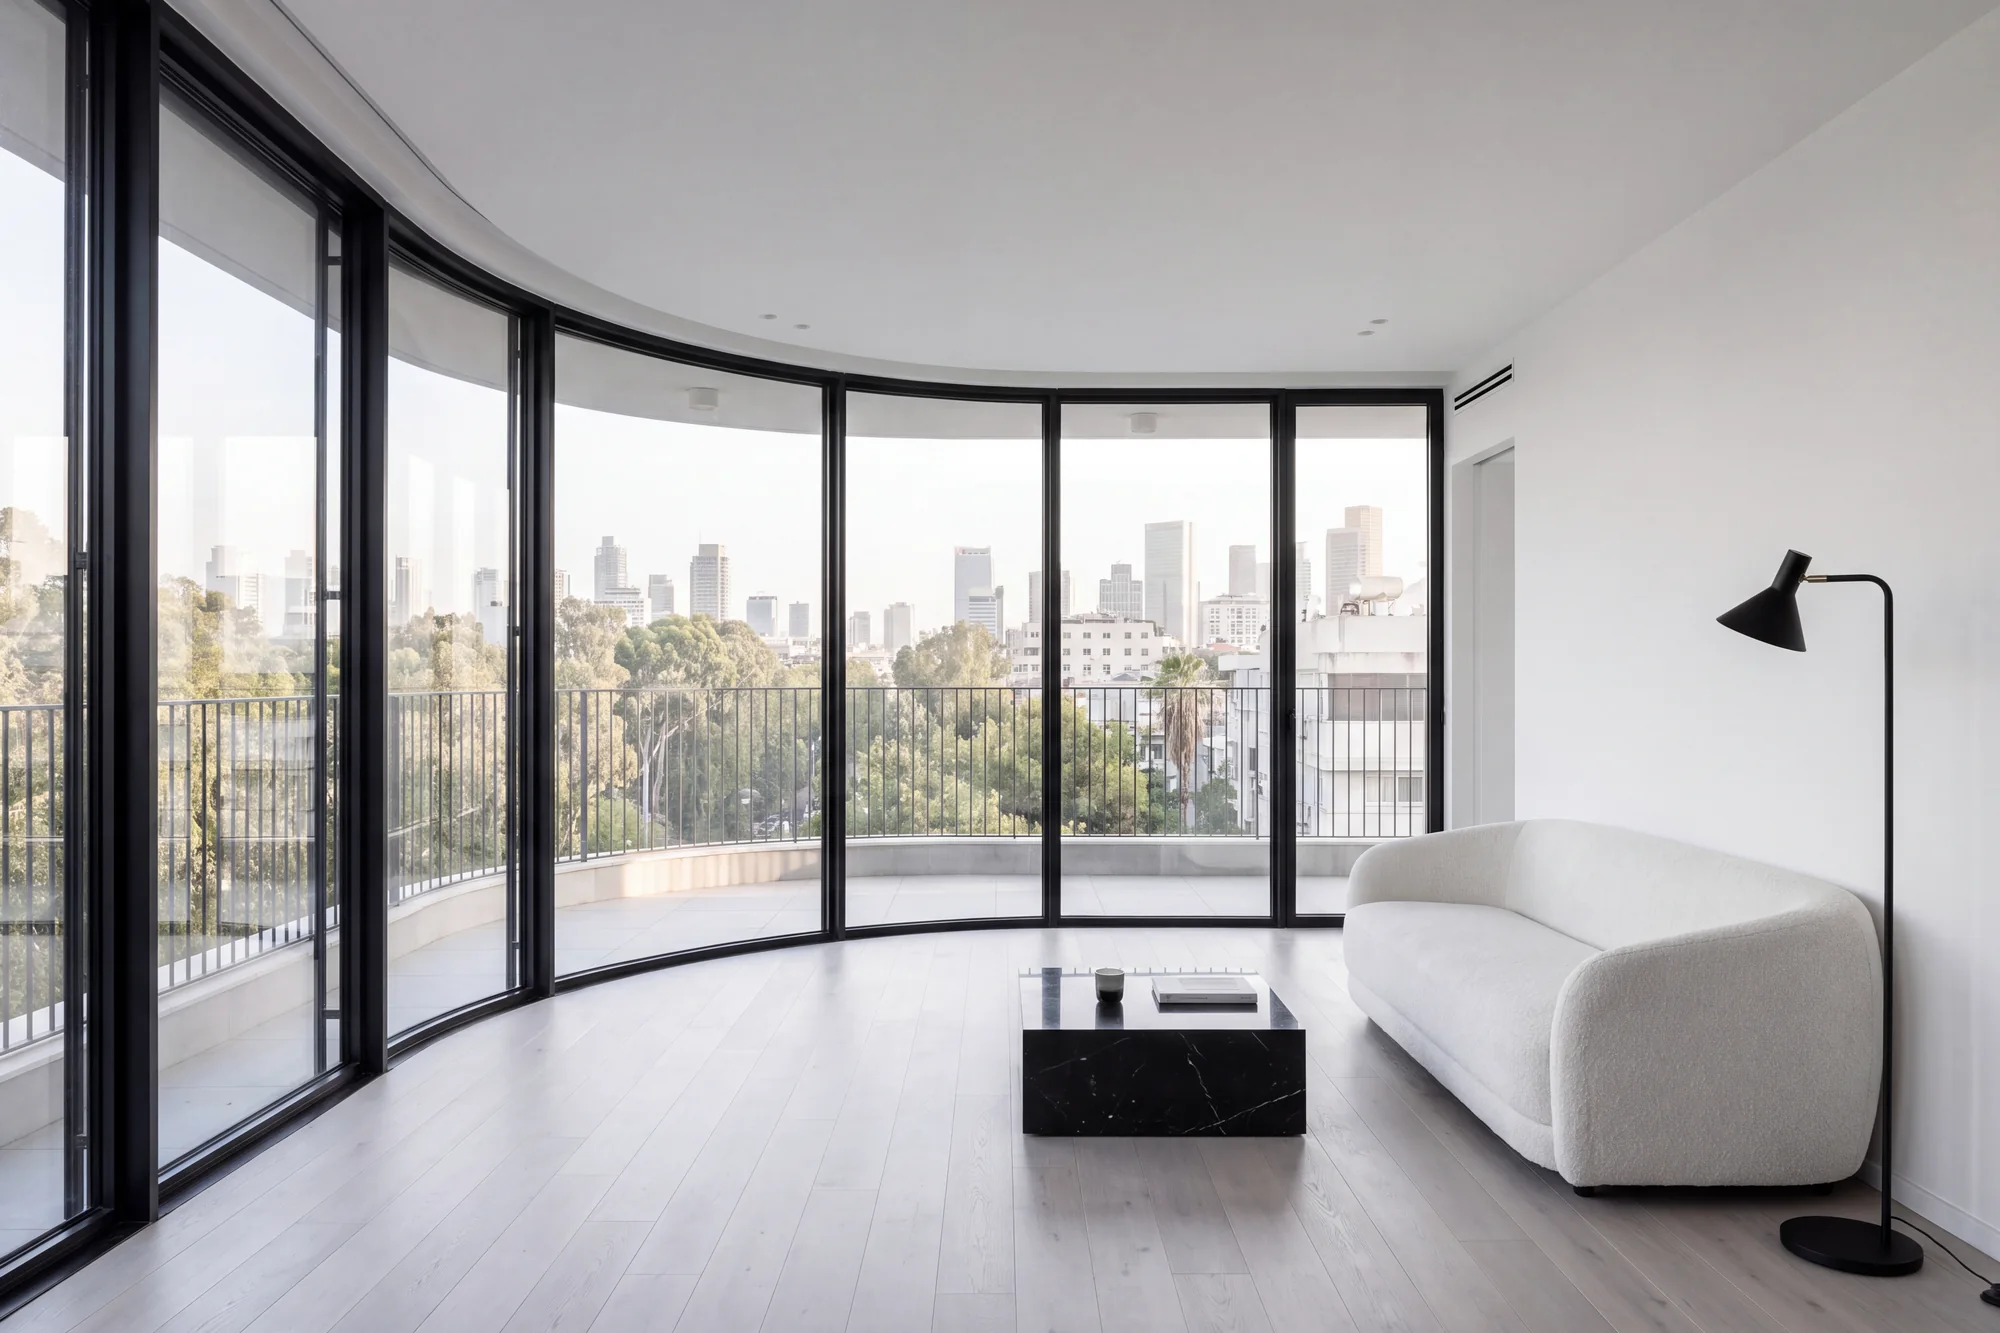
One curve, one room, one view. People small and walking, never posing.
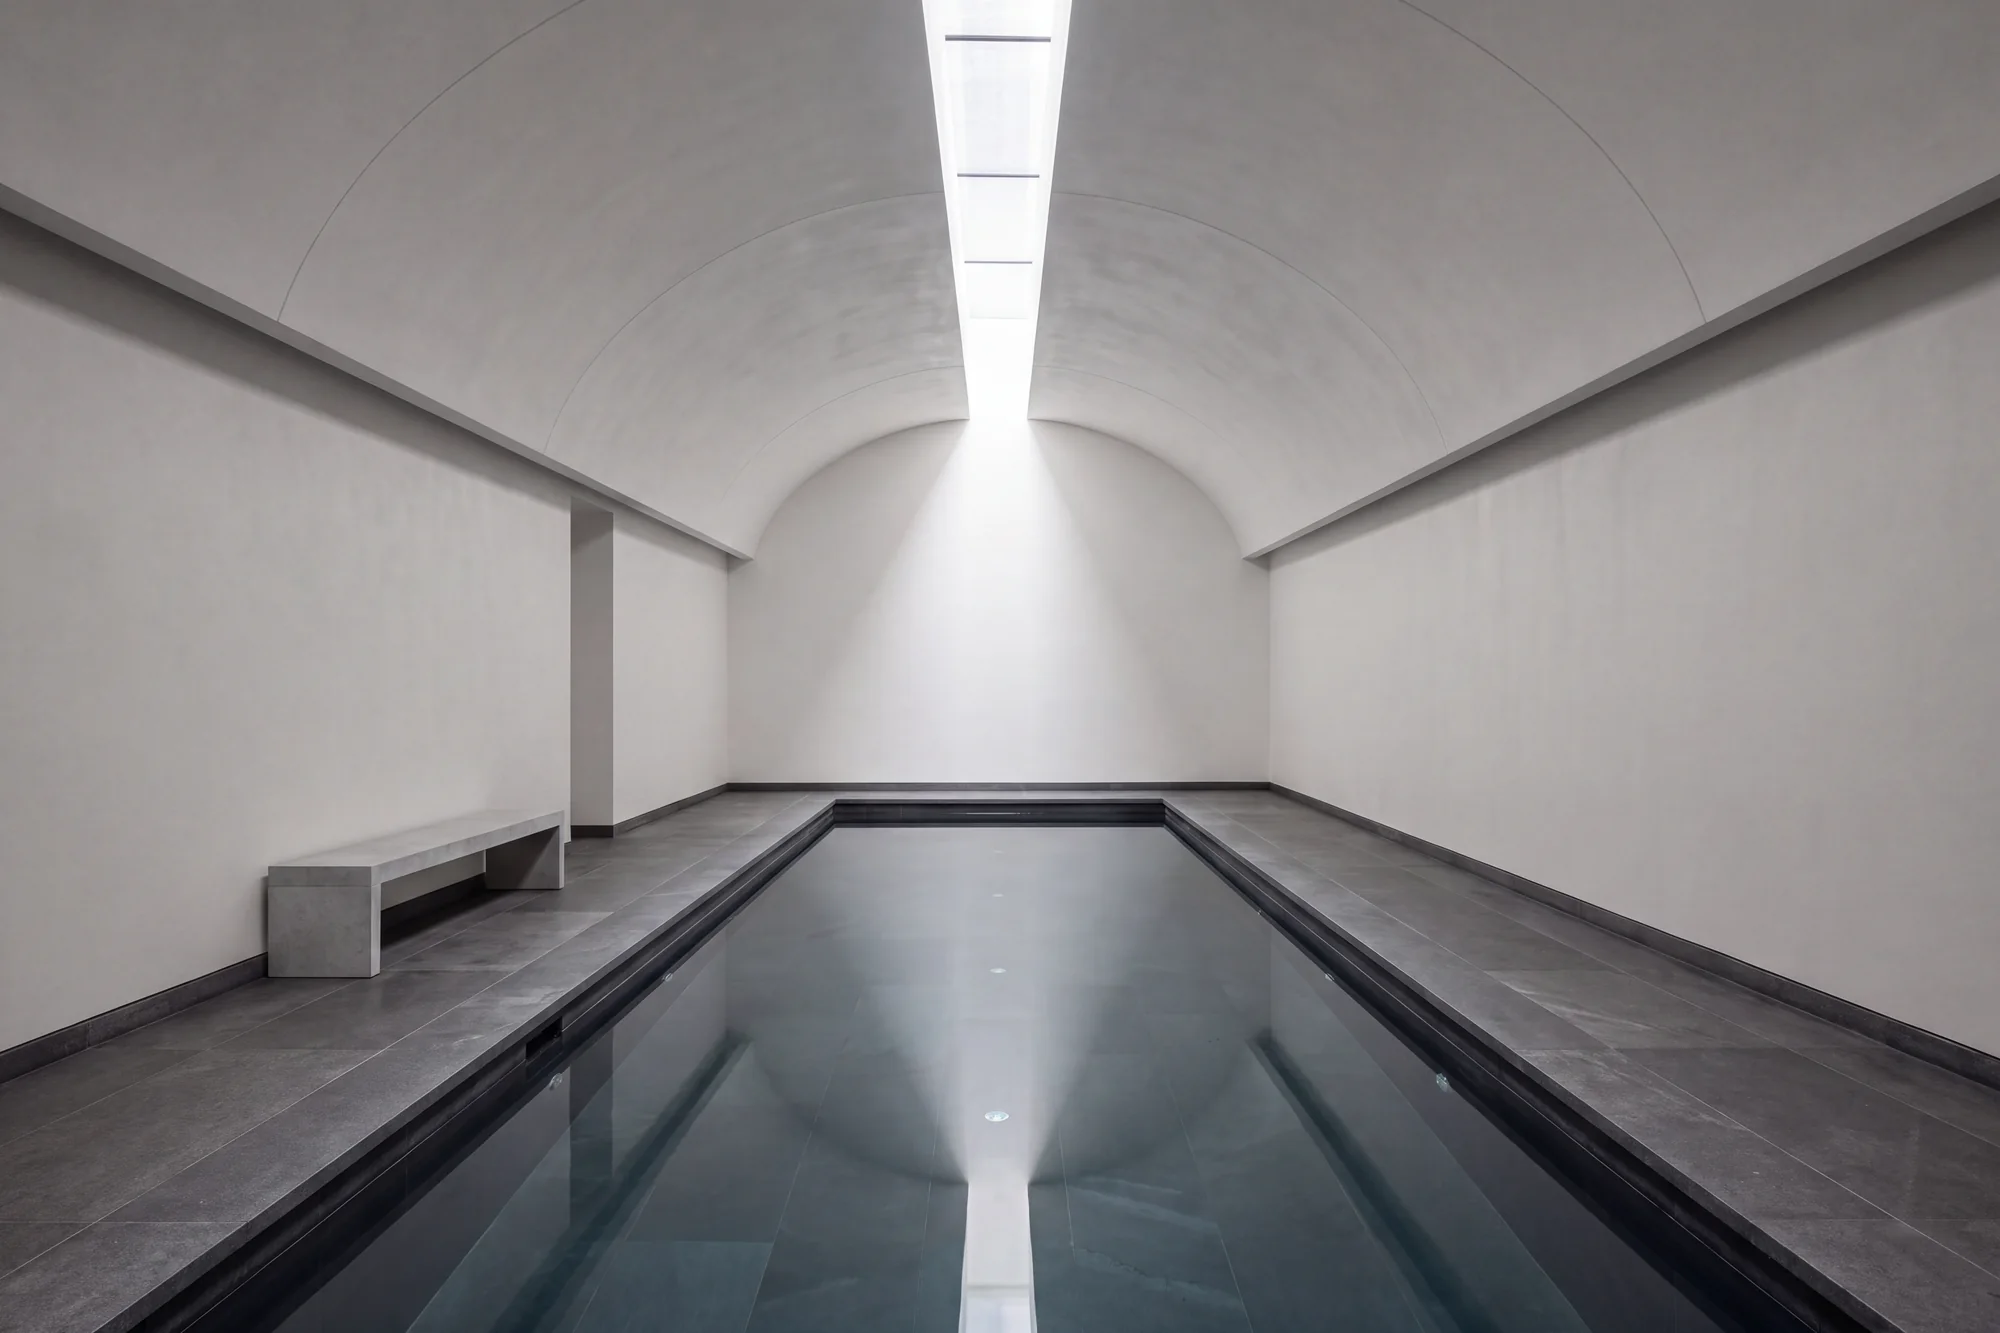
07.2Selects
Approved images from the current library. Visualisations are always labelled as such.
07.3Not us
Three things the photography never does.
Stock lifestyle
Families toasting on a balcony belong to someone else’s campaign.
Leaning verticals
Wide lenses that make the tower fall backwards.
HDR and invented skies
Glowing edges, orange sunsets, clouds that were never there.
Chapter 08
Signage
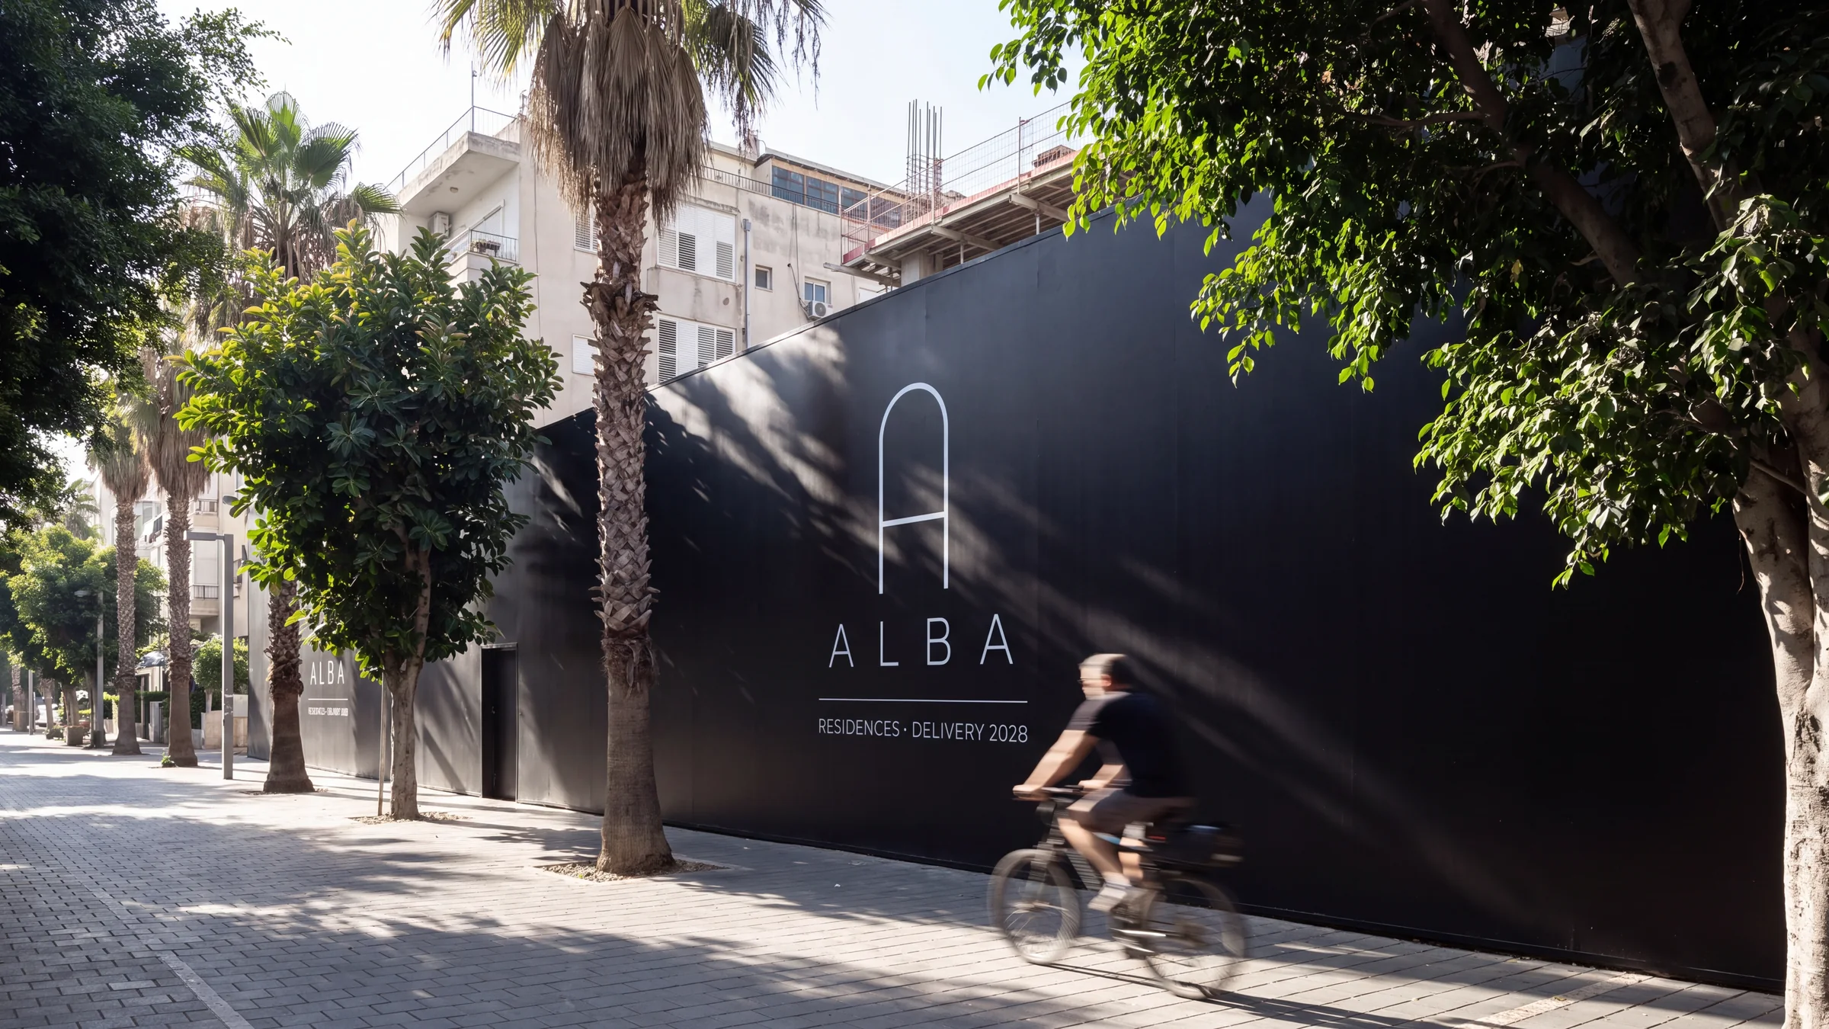
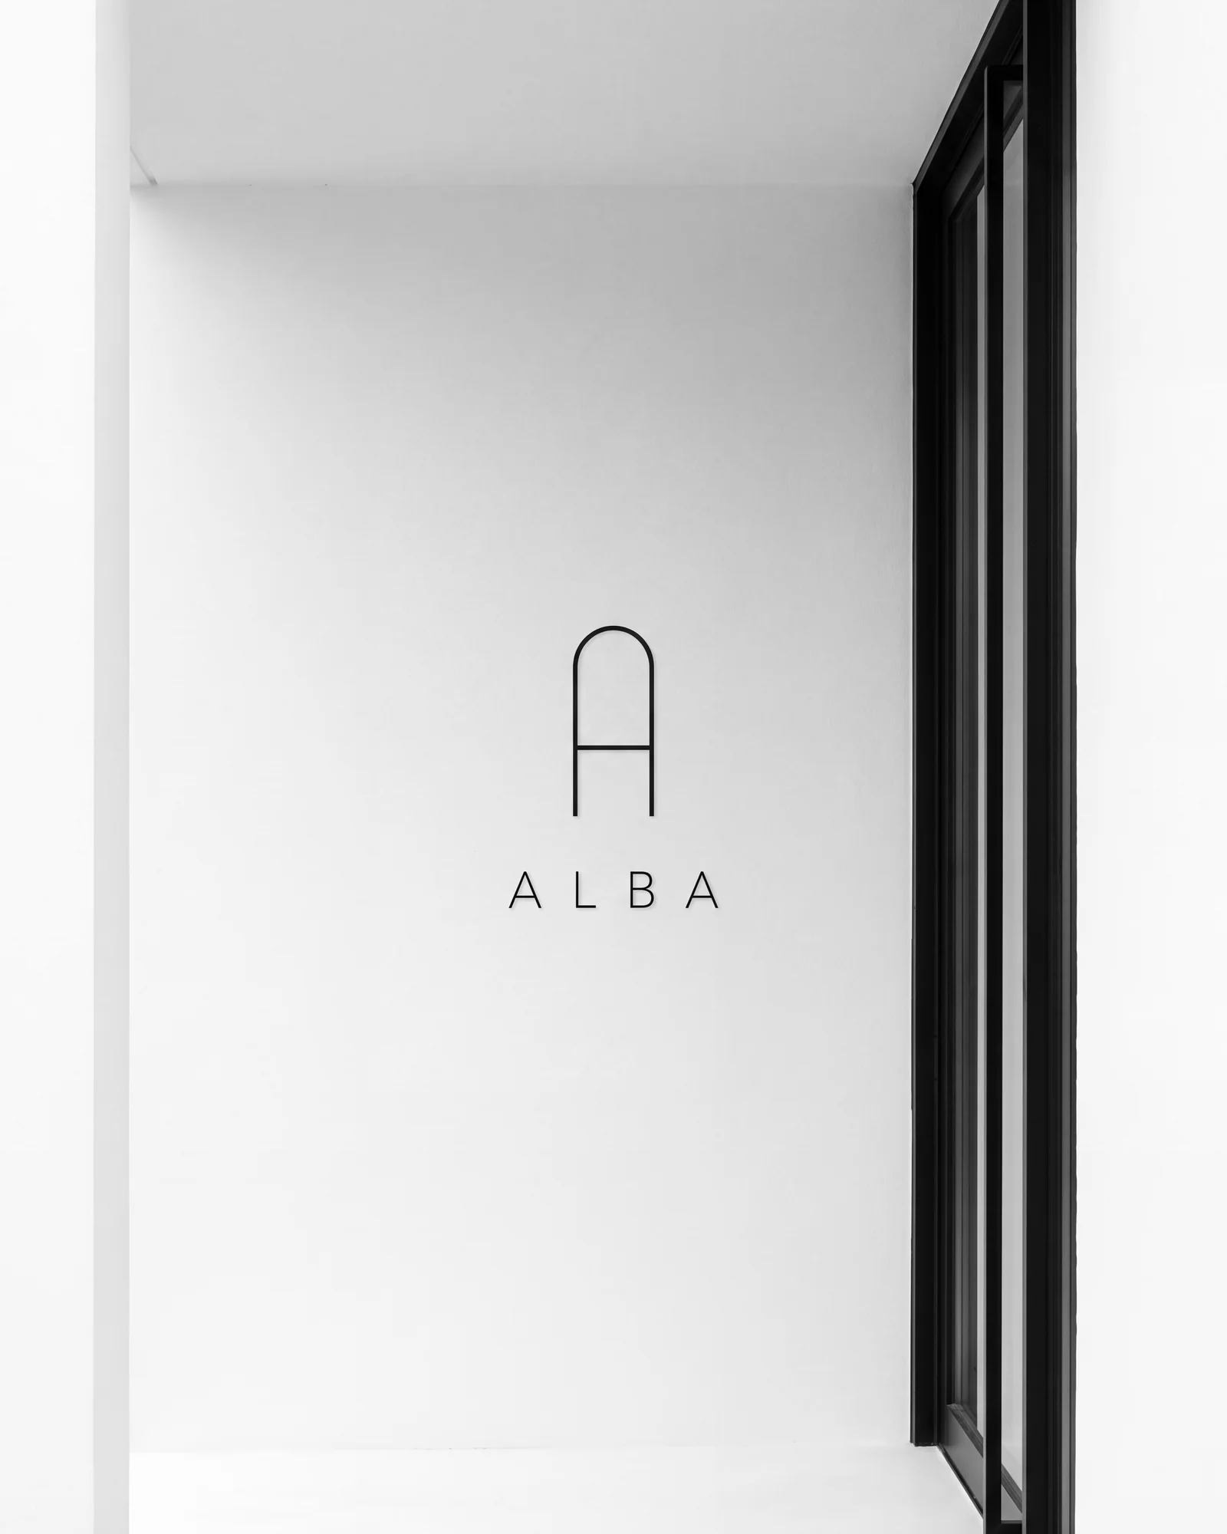
One family from the street to the front door: the site hoarding, the entrance lockup, the floor signs in each lift lobby and the numbers on the doors.
- 08.1The family
- 08.2Floor sign
- 08.3Specifications
08.1The family
Every sign is built from the same parts: the mark, one line of Hanken Grotesk, Steel and White.
08.2Floor sign
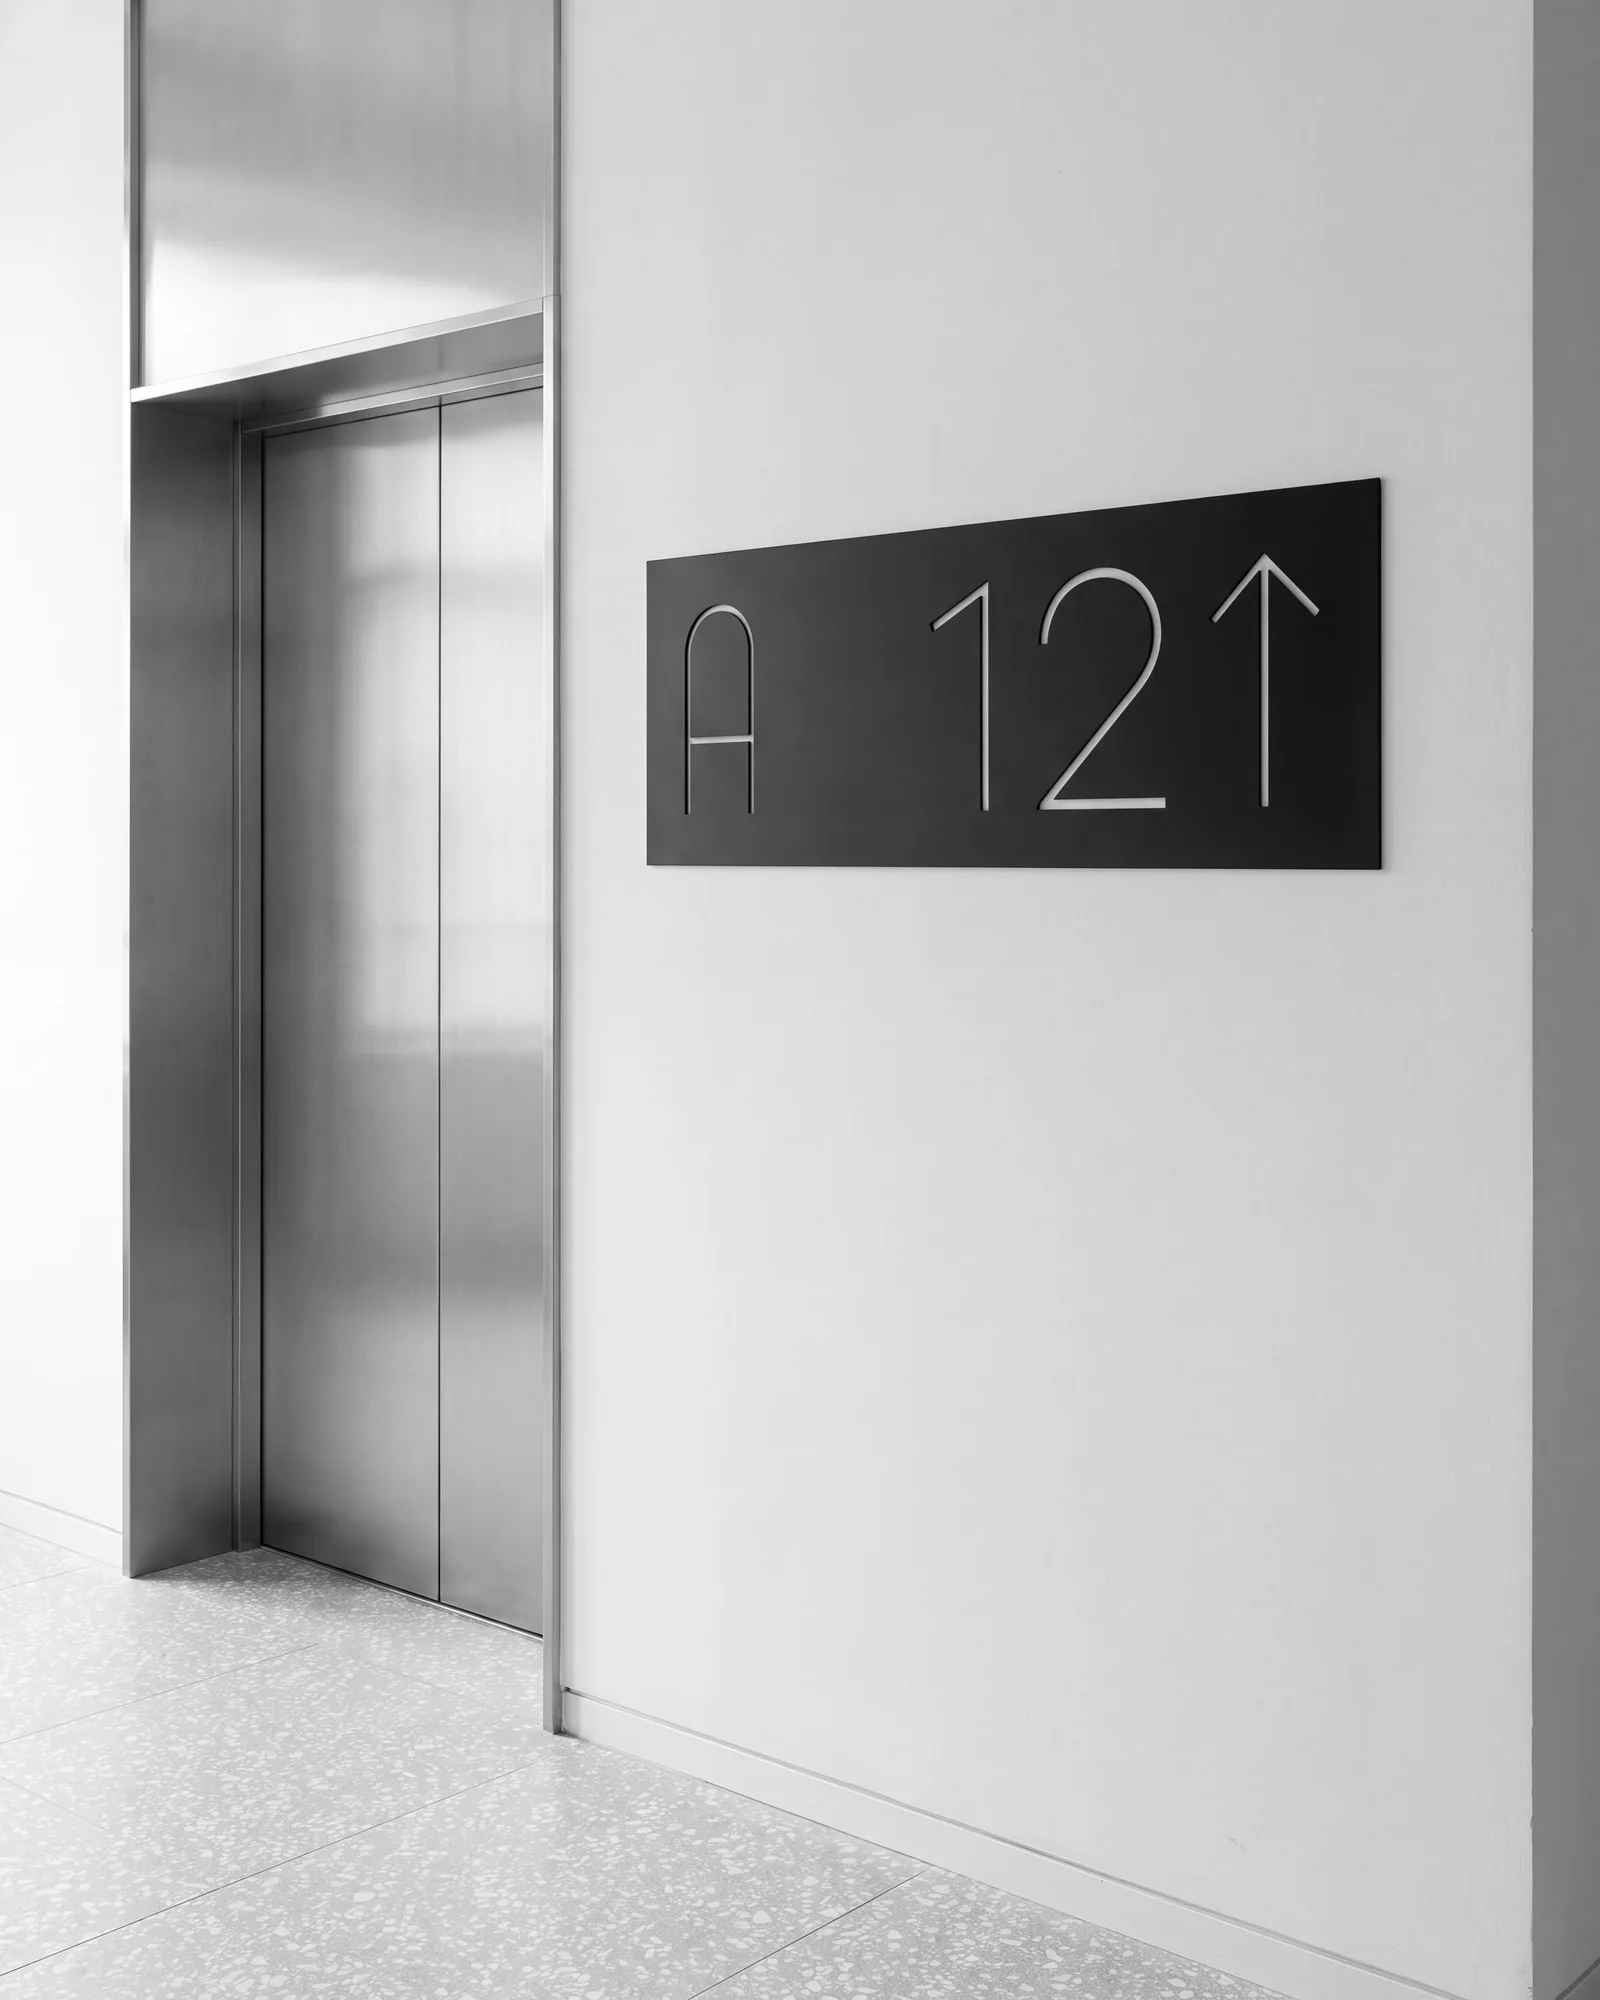
The lift lobby sign on every floor. Elevation, dimensions in millimetres.
08.3Specifications
For the sign maker and the site manager.
Hoarding
- Panels
- Printed aluminium composite, 2,400 mm high
- Ground
- Steel, matt
- Lockup
- White, 1,200 mm tall, every 12 m
- Text
- One line, Hanken Grotesk capitals
Entrance
- Letters
- Stainless steel, satin black, 6 mm
- Fixing
- Pinned 12 mm off the render
- Height
- Lockup 600 mm
- Light
- Grazed from below, 3000 K
Floor signs
- Panel
- Aluminium 3 mm, powder-coated Steel
- Size
- 600 × 200 mm
- Type
- Hanken Grotesk Light, White
- Mounting
- Centre 1,500 mm above the floor
Chapter 09
Applications
The identity at work: on the street, in the sales gallery and in the hands of the first residents.
- 09.1In use
09.1In use
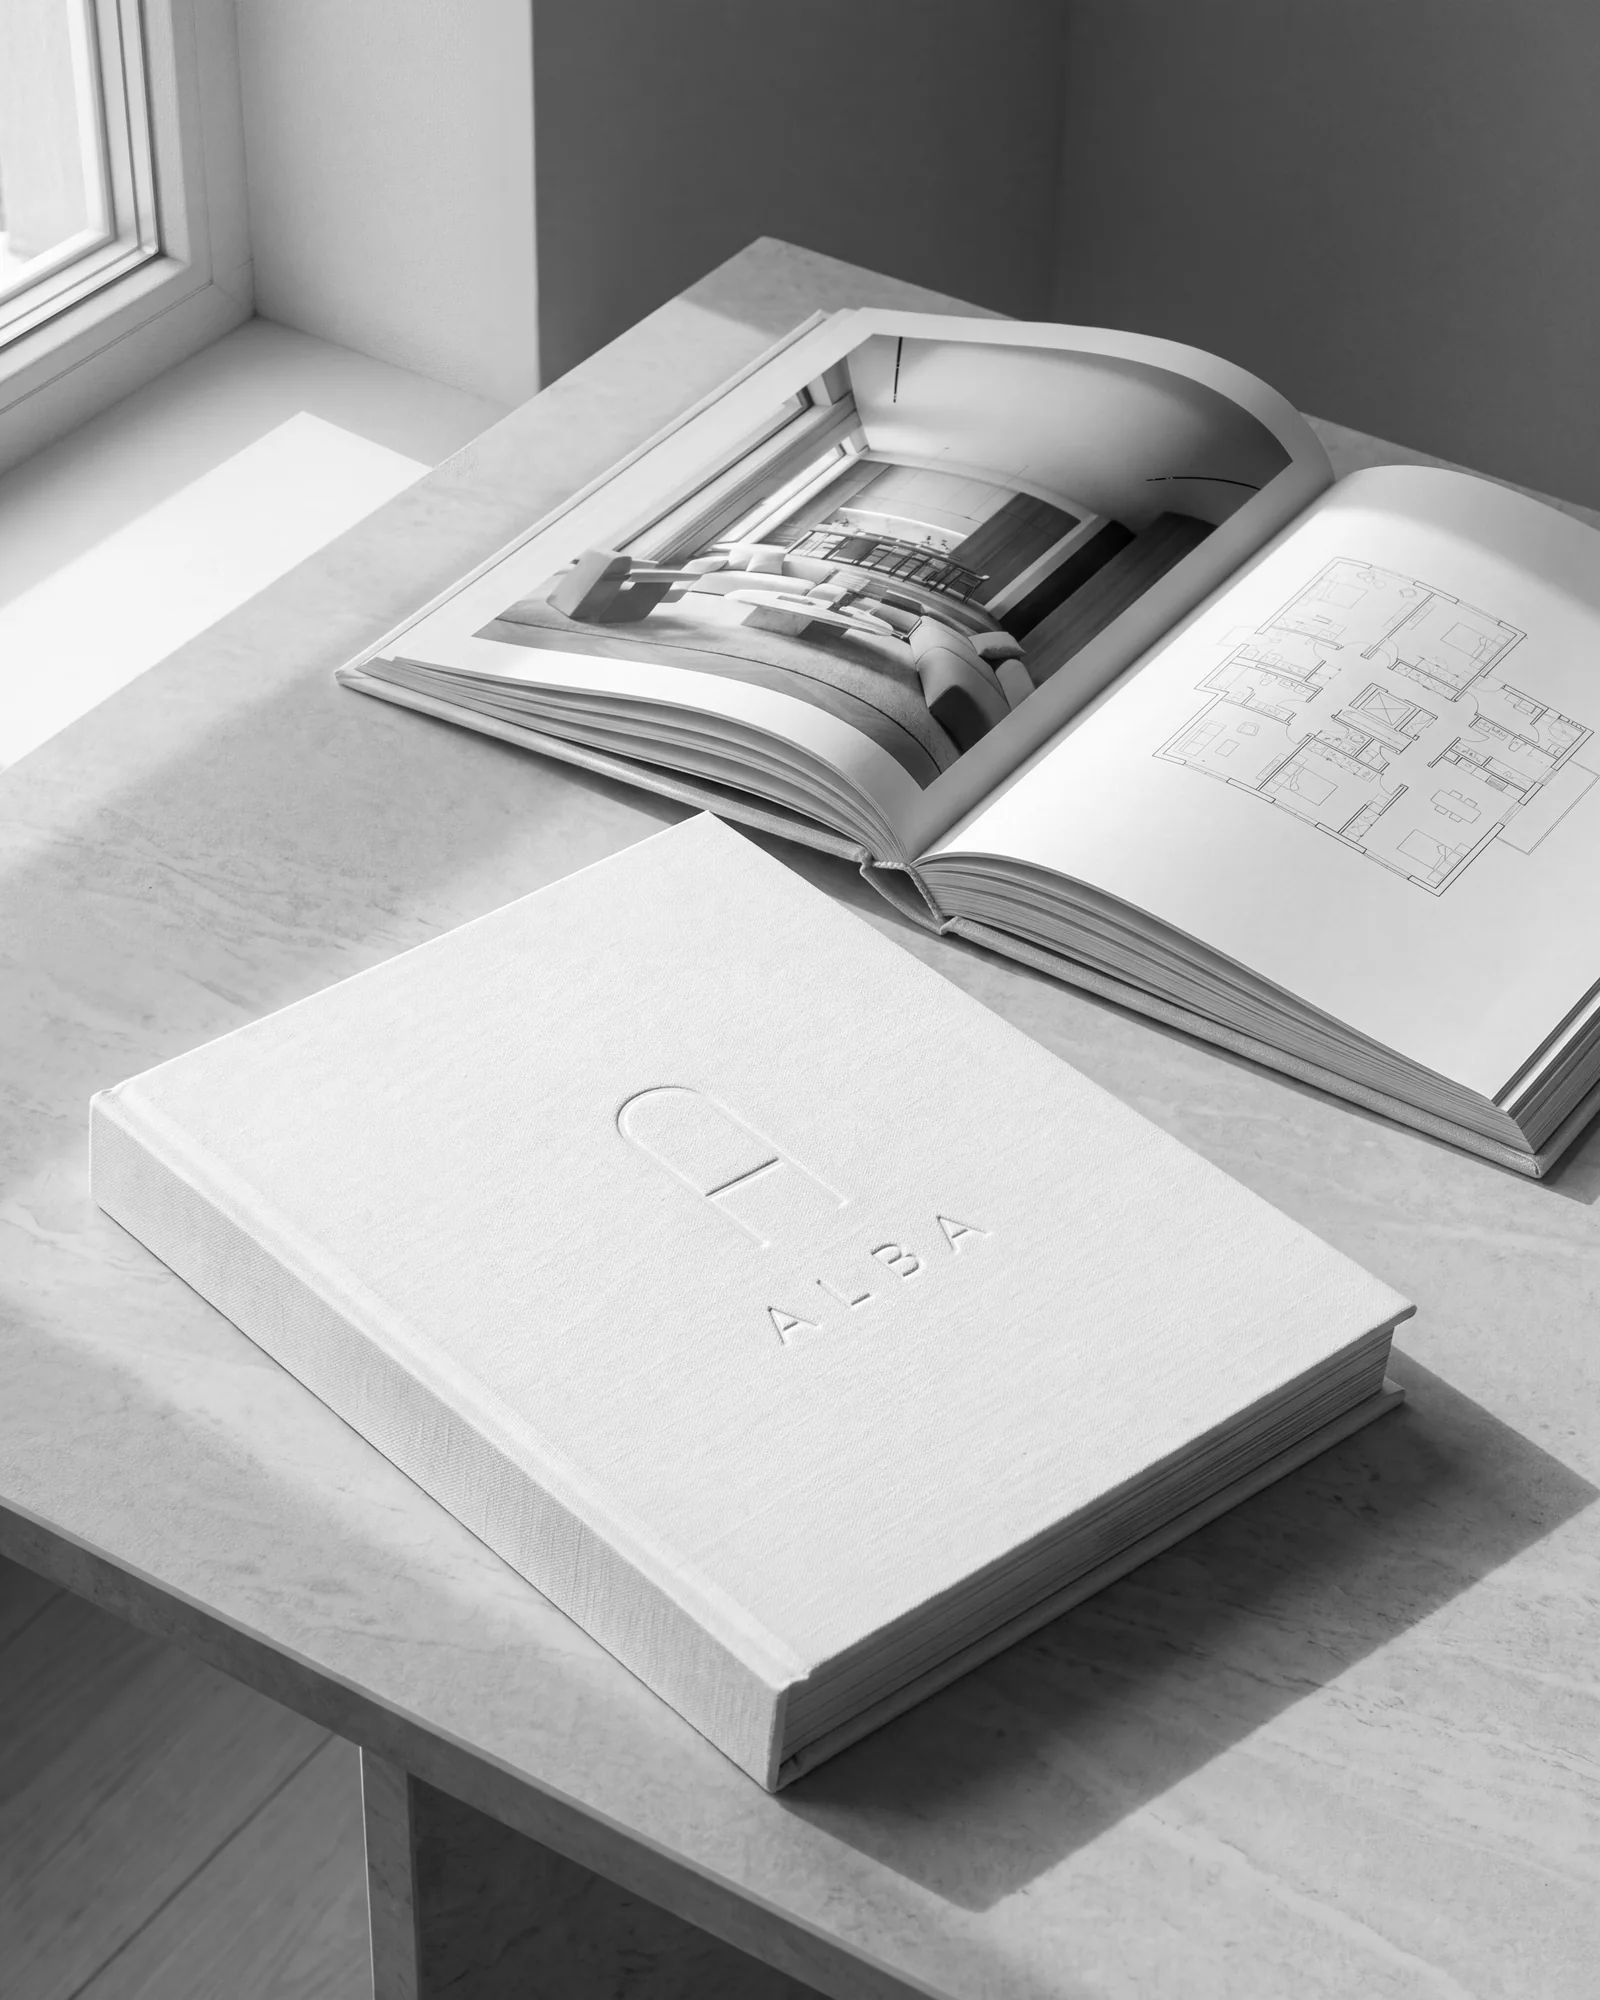
Photographed pieces and the small objects drawn for the handover.
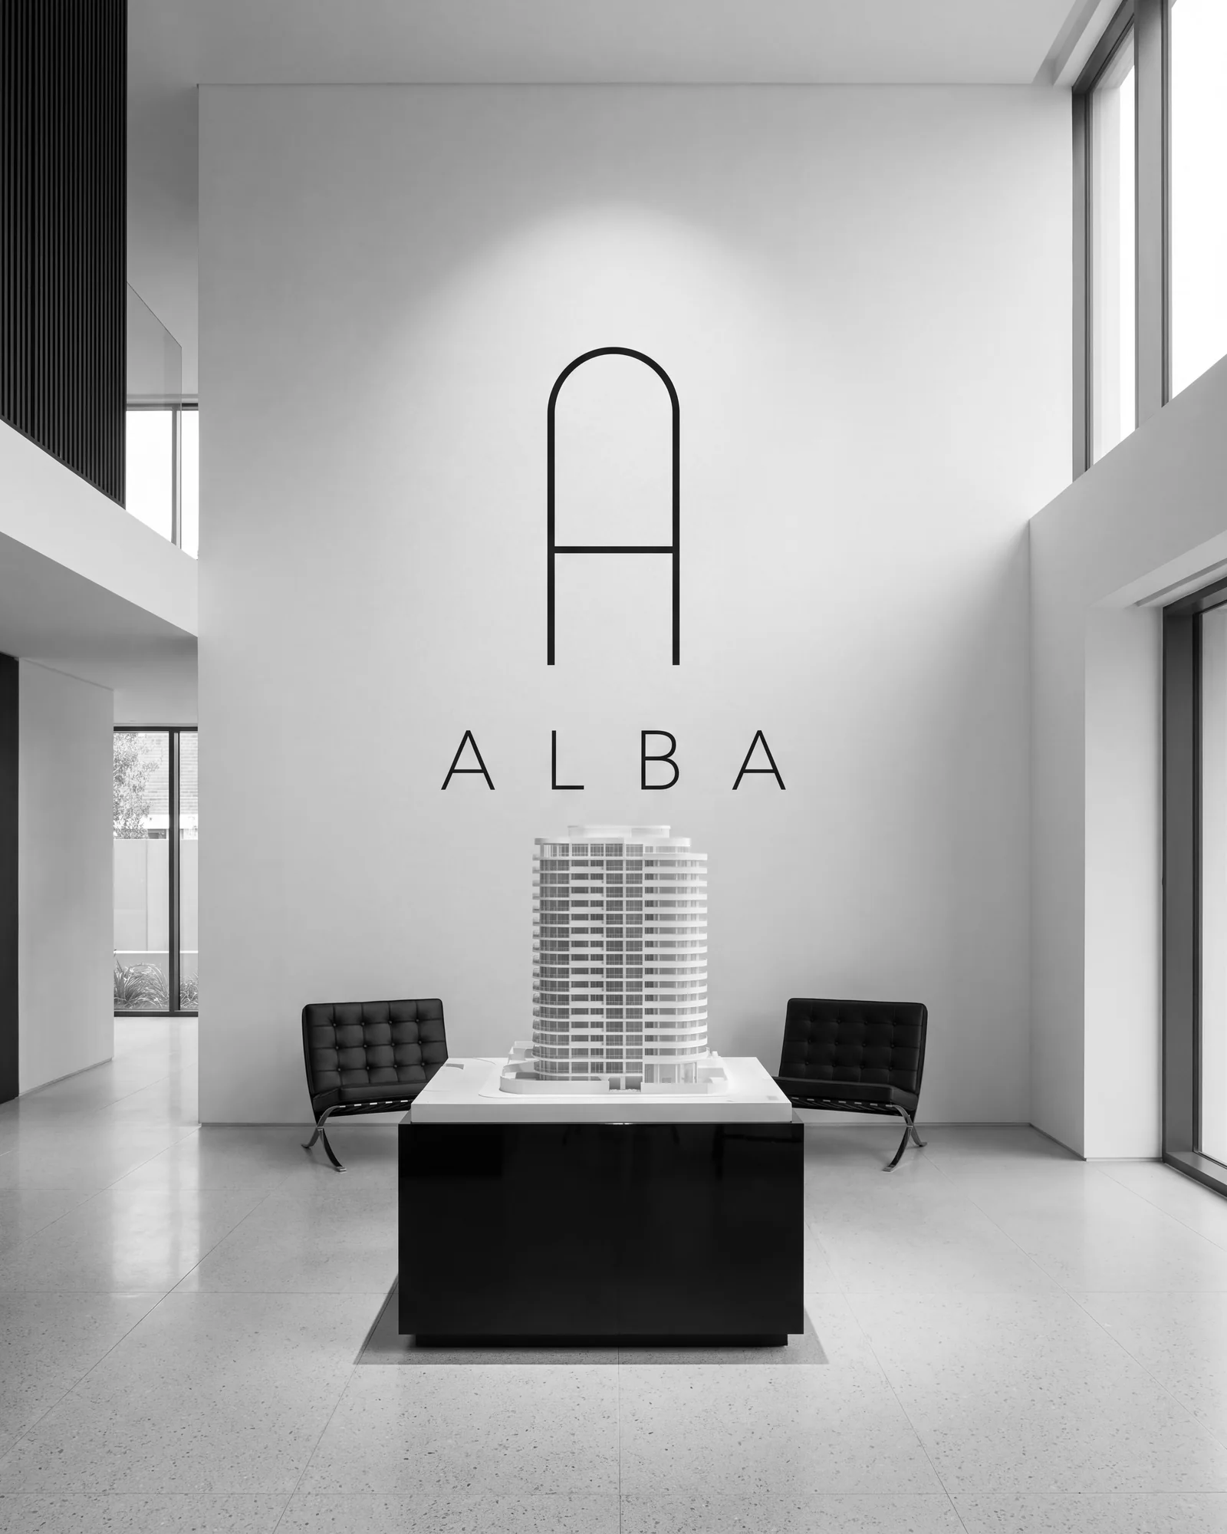
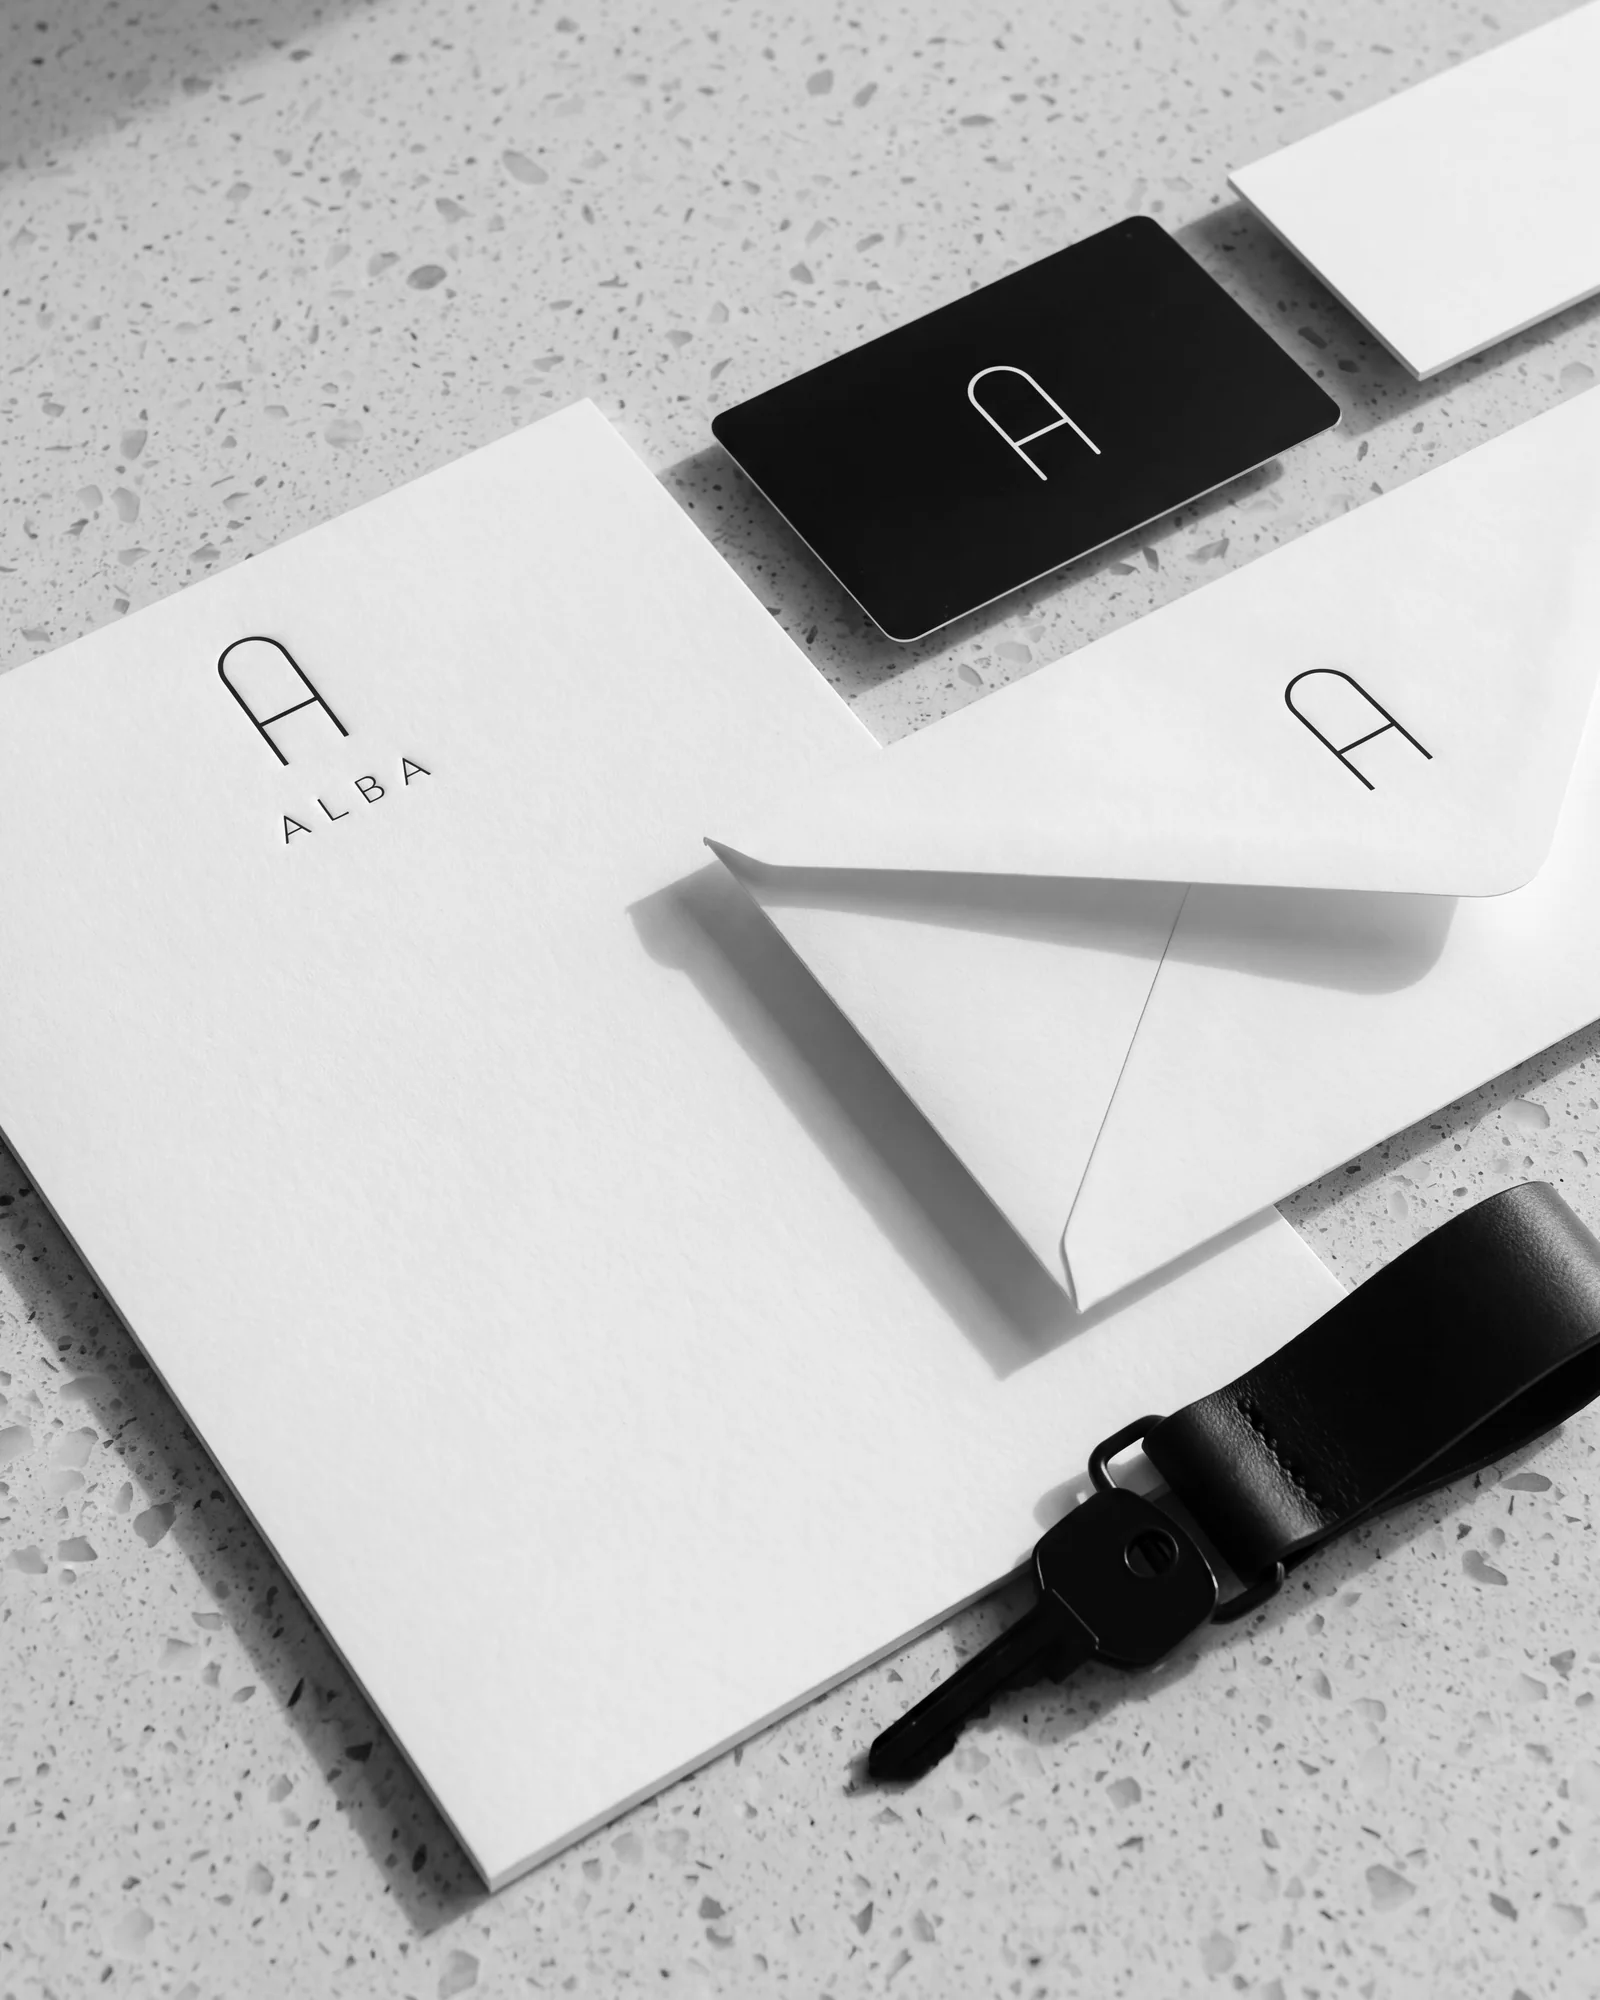
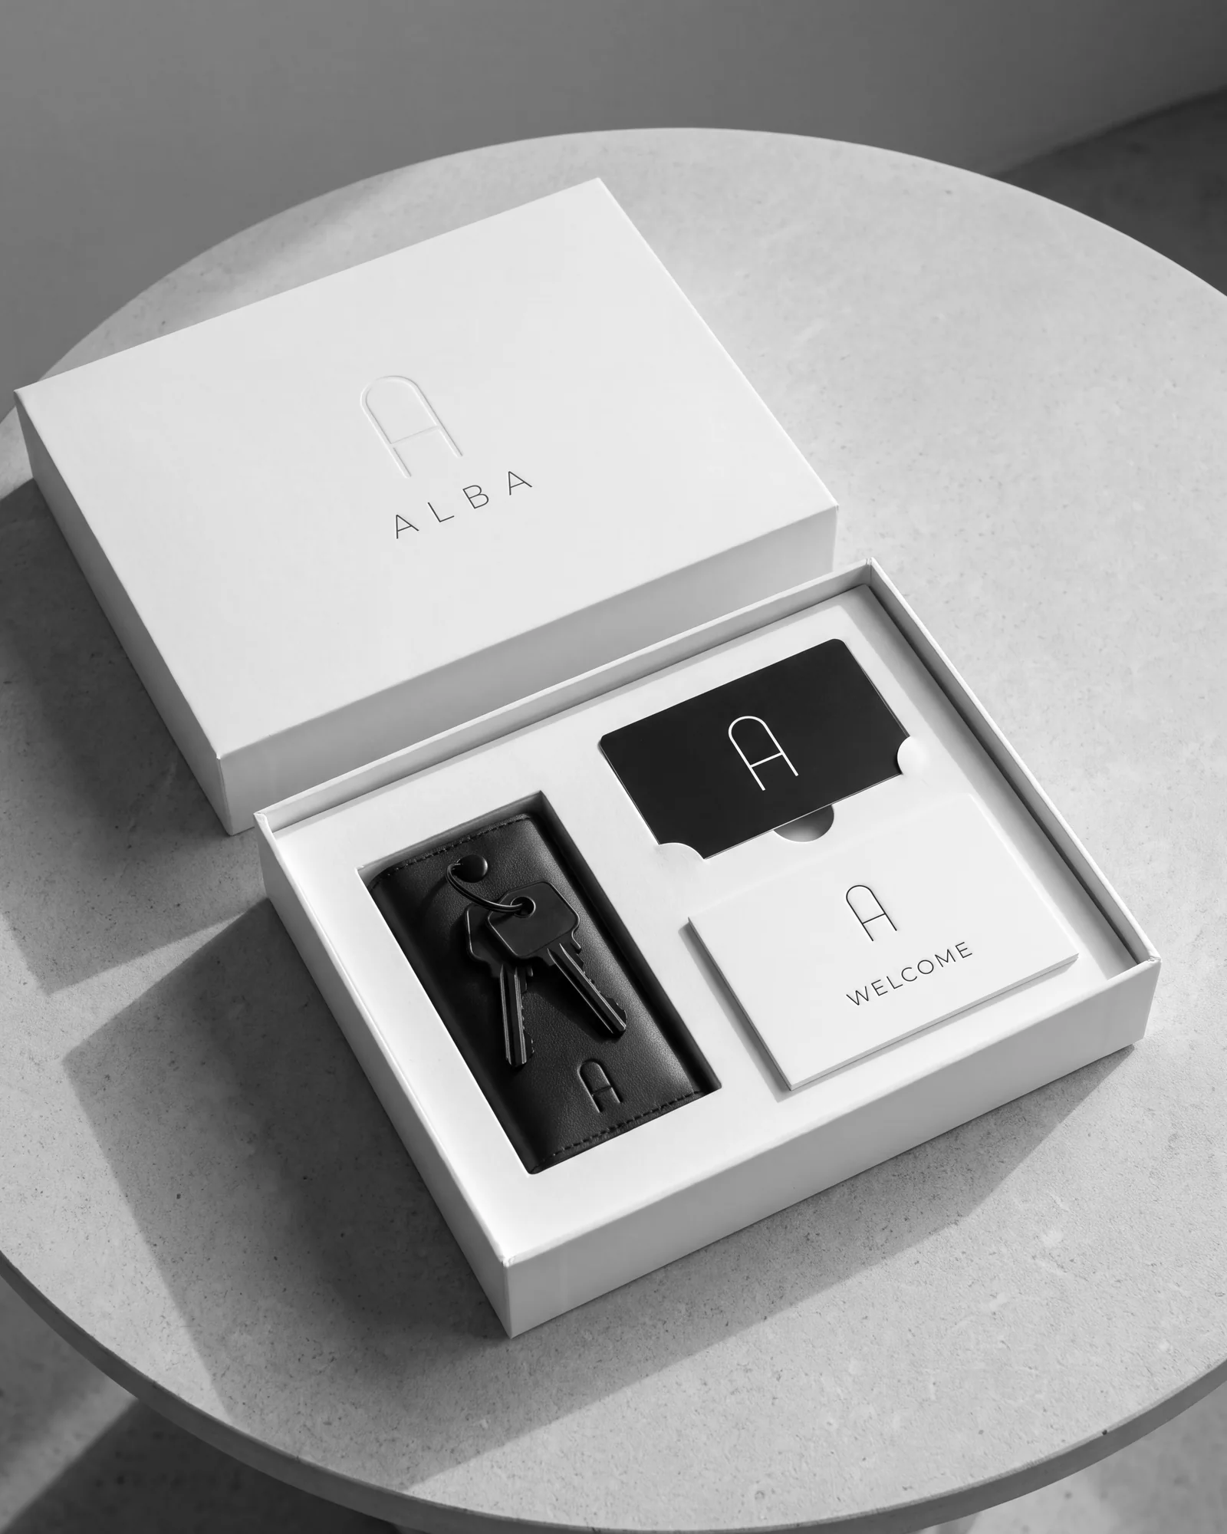
Sales gallery
Rothschild Boulevard, Tel Aviv
By appointment
Residence 12B
Chapter 10
Digital
A single page with one action, register interest, and the social and email templates that lead to it.
- 10.1Website
- 10.2Social
- 10.3Email
10.1Website
Screens from the launch page. Select a screen to open it.
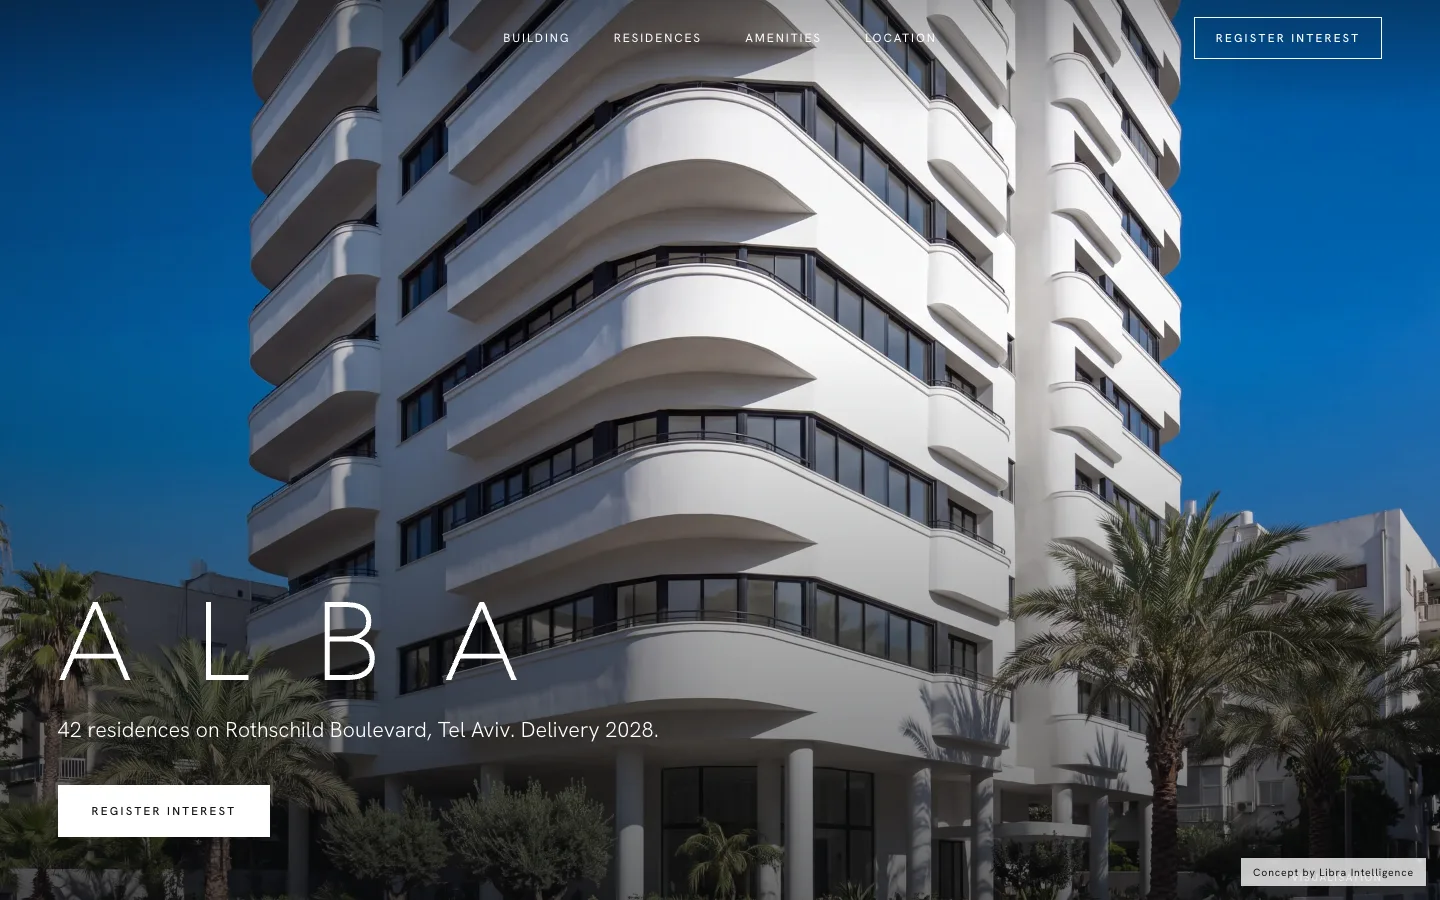
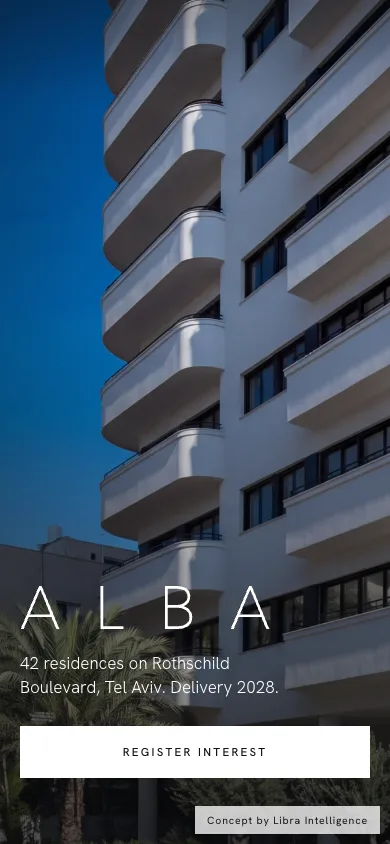
- Header76 px, transparent over the film, solid on scroll.
- TypeBodoni Moda 104 / Hanken Grotesk Light 17.
- ActionOne button everywhere: Register interest.
10.2Social
Three Instagram templates, 1080 × 1350. One photograph or one number, the logotype, nothing else.
Rothschild Boulevard

42
residences on Rothschild Boulevard
Delivery 2028
2 Bedrooms · 118 sqm
10.3Email
Header and first screen of the buyers’ email, 600 px wide.
Registered buyers
The floor plans are ready
Plans for all forty-two residences and the price list are attached. The sales gallery on Rothschild Boulevard is open by appointment.
Book a visitChapter 11
Motion
Things arrive slowly and stop softly, like a door on a good hinge. One curve, a narrow range of durations, short distances.
- 11.1Principles
- 11.2The curve
- 11.3Logo and page
11.1Principles
The rules behind every movement on screen.
One curve
cubic-bezier(.22, .61, .36, 1) for everything that enters. Nothing bounces, nothing overshoots.
0.6 to 1.4 seconds
Short for controls, long for images and the logo. Never faster than 300 ms.
Rise, never slide
Elements rise 16 to 24 px as they fade in; images open like a window, from the bottom up.
11.2The curve
Fast out of the start, long and quiet into the stop. Compare it with a straight line.
11.3Logo and page
The arch rises first, then the name. Pages change with a single wipe from the bottom.
Chapter 12
Downloads
The guidelines and the logo files. Use only these masters.
- 12.1Files
12.1Files
Brand guidelines
PDF · A4 landscape · 50 pages · 2.8 MB. The whole book, chapter by chapter, for print, sign makers and agents. In English.
Download PDFLogo package
- alba-lockup.svgLockup · Steel
- alba-lockup-white.svgLockup · White
- alba-wordmark.svgLogotype · Steel
- alba-wordmark-white.svgLogotype · White
- alba-mark.svgMark · Steel
- alba-mark-white.svgMark · White


Version 1.0, issued September 2026. Prepared by Libra Intelligence, Tel Aviv. ALBA Residences is a fictional development, created as a concept.