Real estate 3D visualisation: selling residences before the building exists
Which visuals a residential project needs for pre-sales: exterior and interior, day and night, a film, 360° tours and furnished 3D residences. What the architect must supply and how long each stage takes.
Part of the guide: How to market a new residential development, from pre-launch to handover
Real estate 3D visualisation is what lets a developer sell residences before the building exists: exterior views by day, at dusk and at night, an aerial of the neighbourhood, the lobby and amenities, typical interiors, the real view from each floor, a short film, 360° tours and a furnished 3D model of every unit type. Everything starts from an exact 3D model built from the architect’s drawings. AI now speeds up the light, materials, people and variations, but it does not replace the geometry. For a typical residential project, expect three to eight weeks, depending mostly on scope and on how fast the developer and architect approve each stage.
Each asset in an architectural rendering package for pre-sales answers a different buyer question, so plan the package around those questions rather than a number of images.
The assets pre-sales actually needs
This is the list we build for a residential project with a lobby, shared amenities and three to six unit types. On a smaller scheme some items shrink to a single image; on a larger one you add angles and times of day.
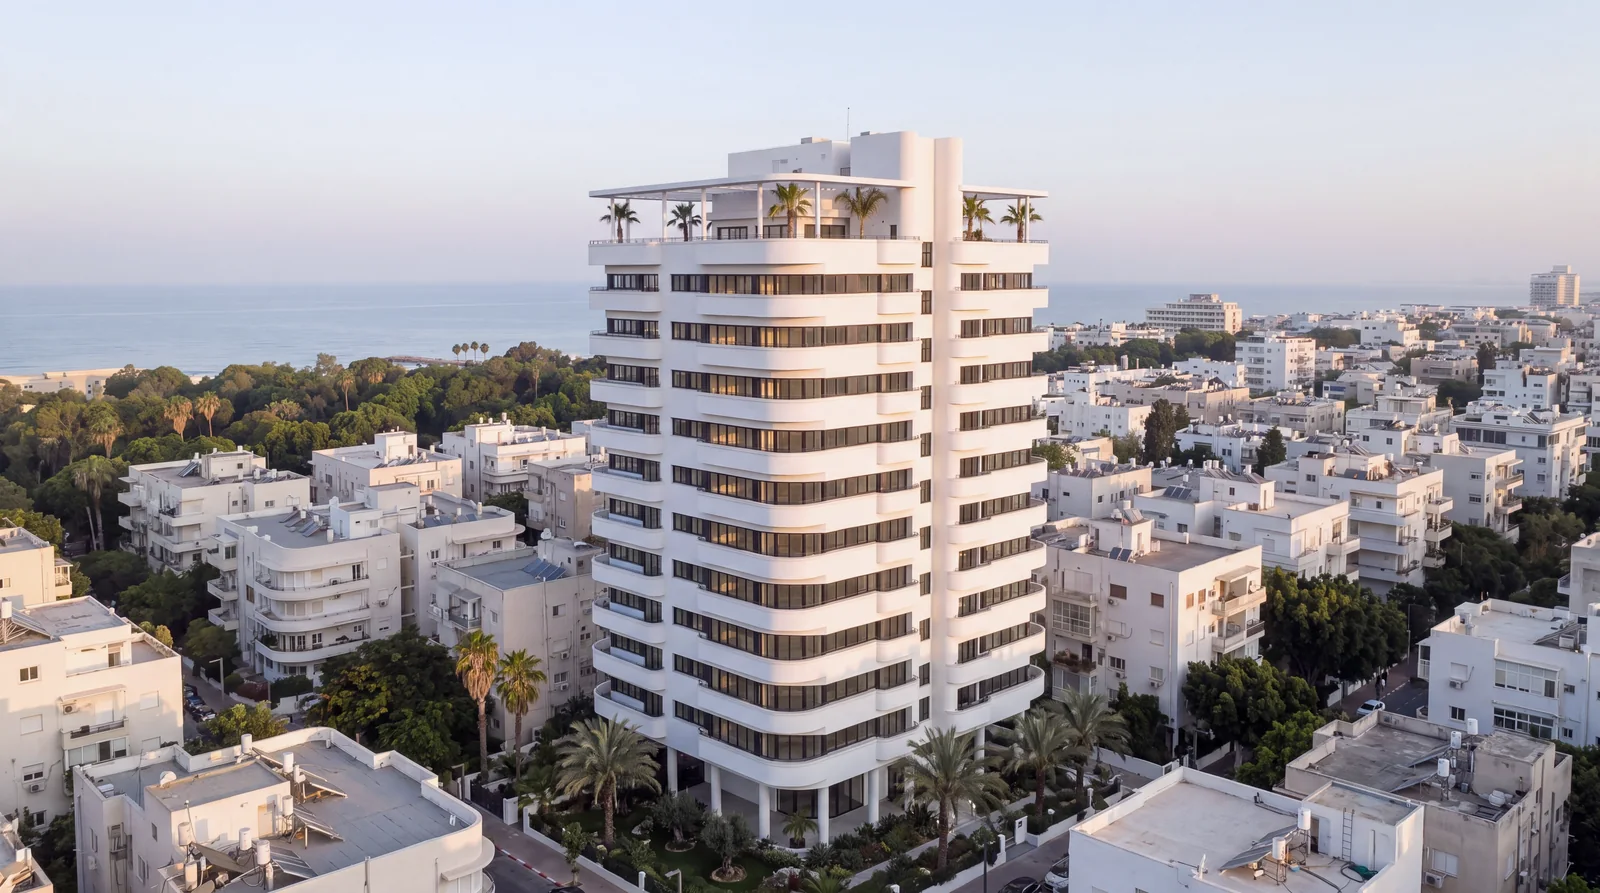
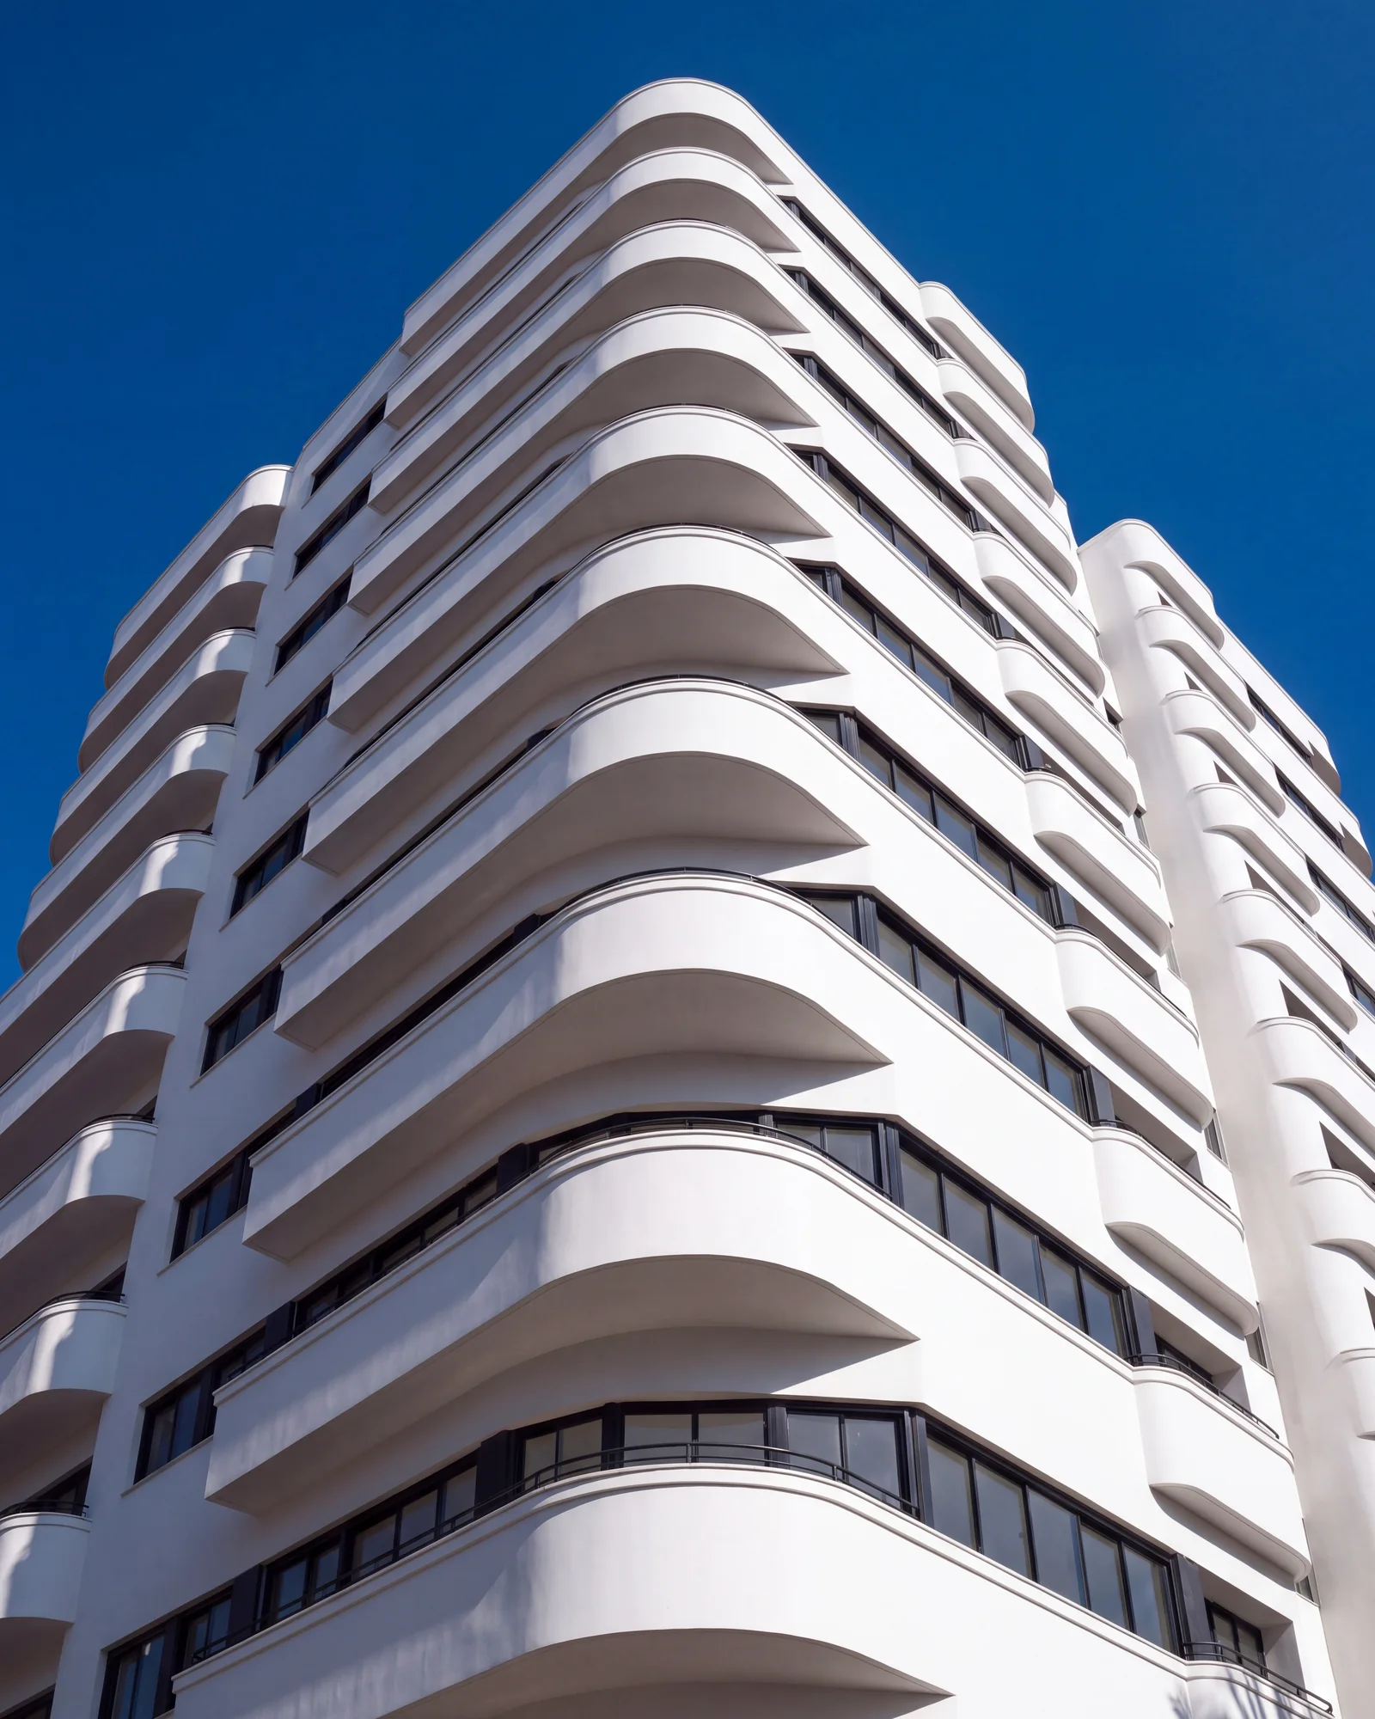
- Hero exterior, day: the main angle of the project, at or slightly above street level. It will be used everywhere, so it gets the most review rounds.
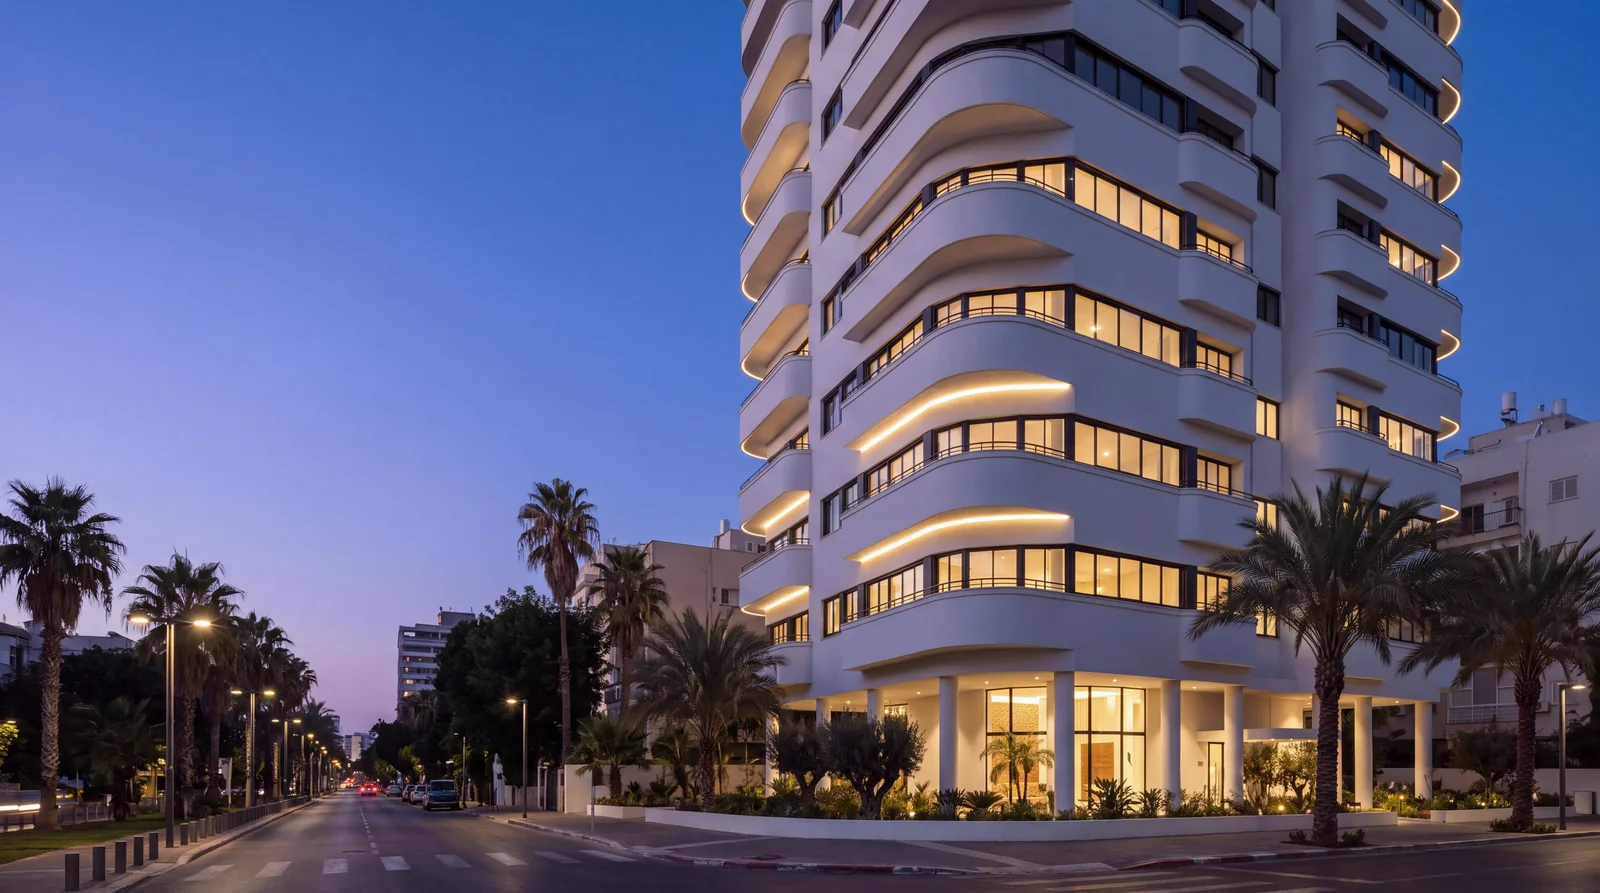
- Dusk and night: the lobby lit, windows glowing, landscape lighting on. Dusk is usually the strongest billboard image.
- Aerial and context: the building in its neighbourhood, with the sea, park, station or main roads visible. This is where buyers understand the location, so the surroundings have to be correct.
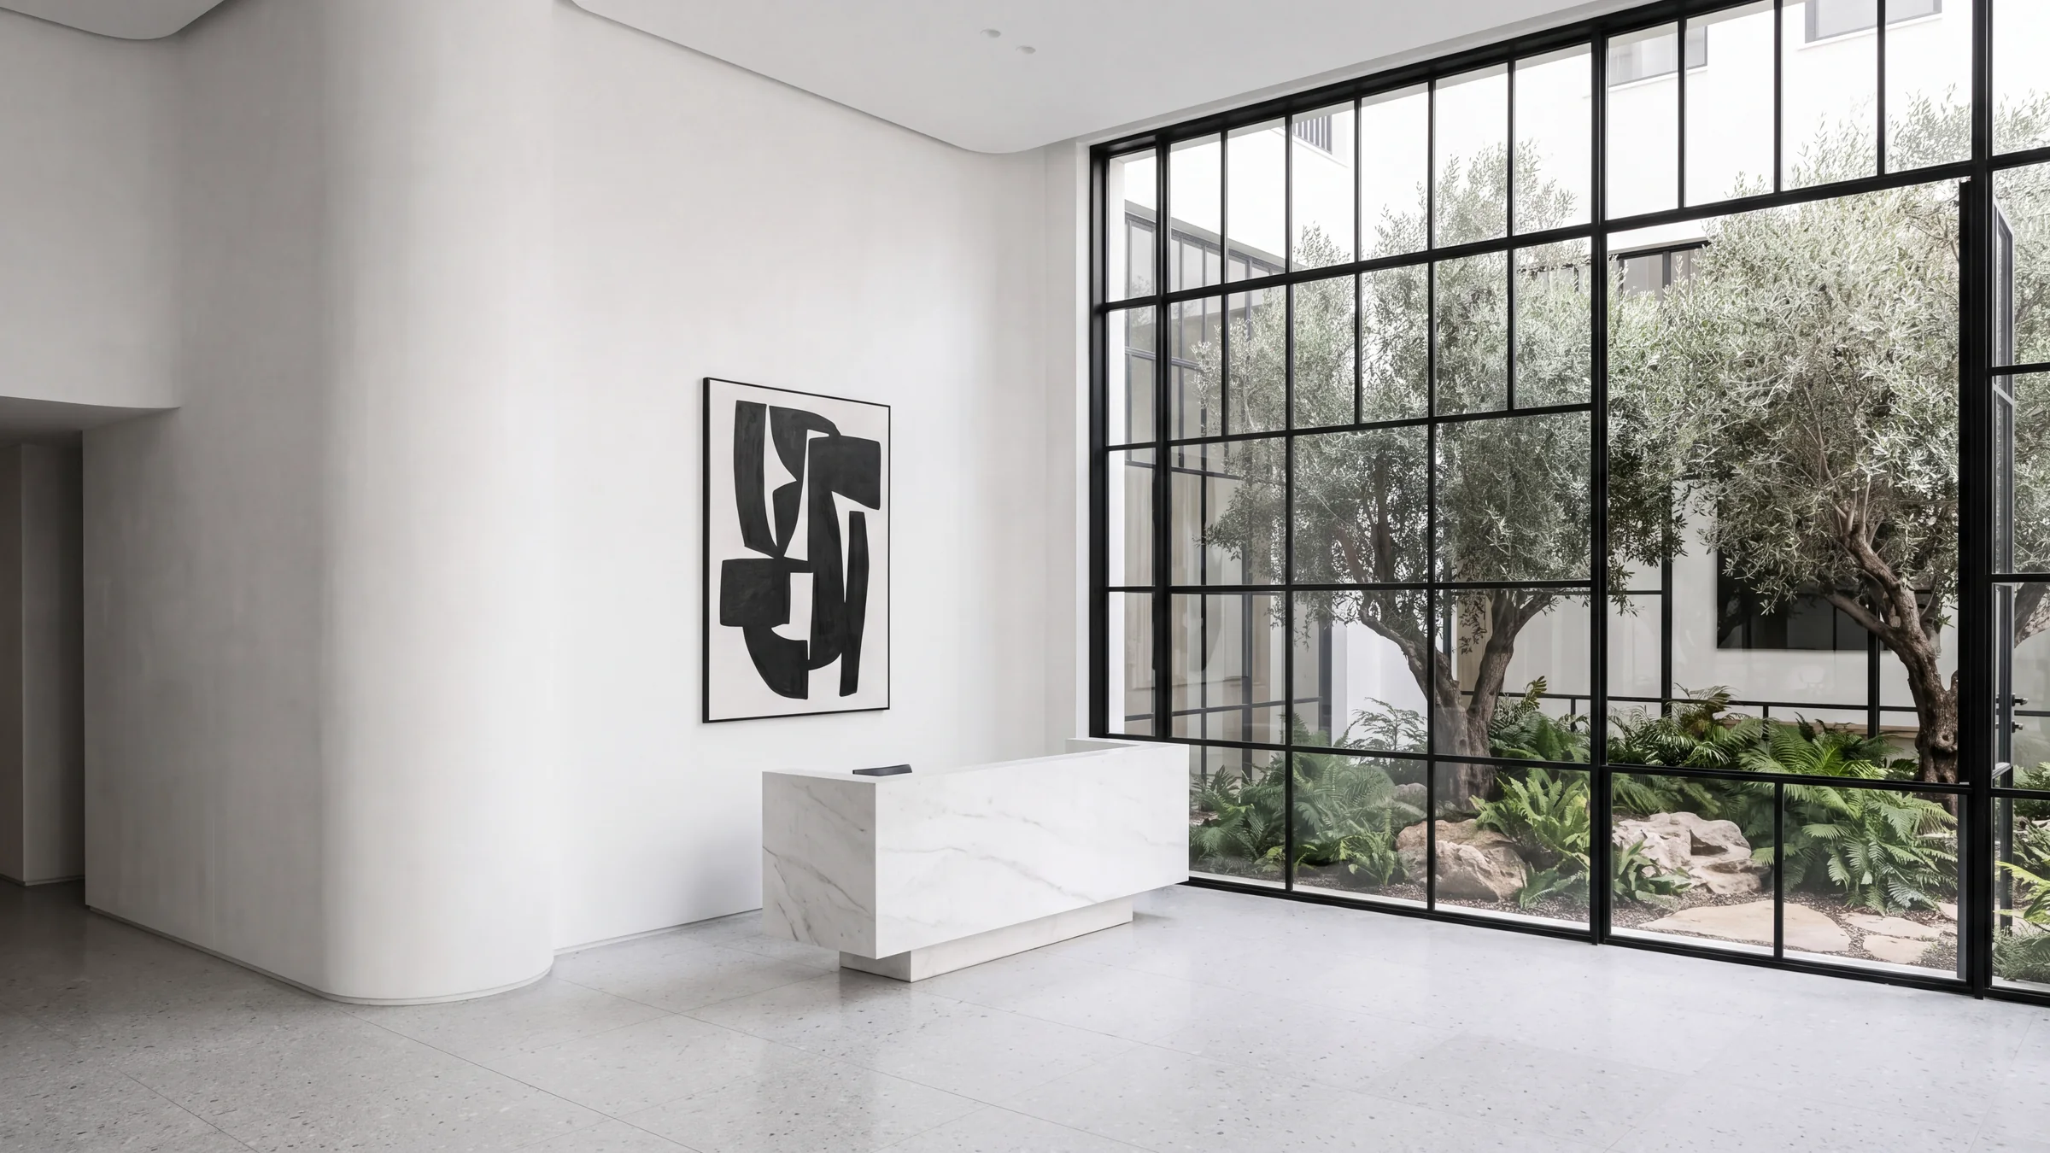
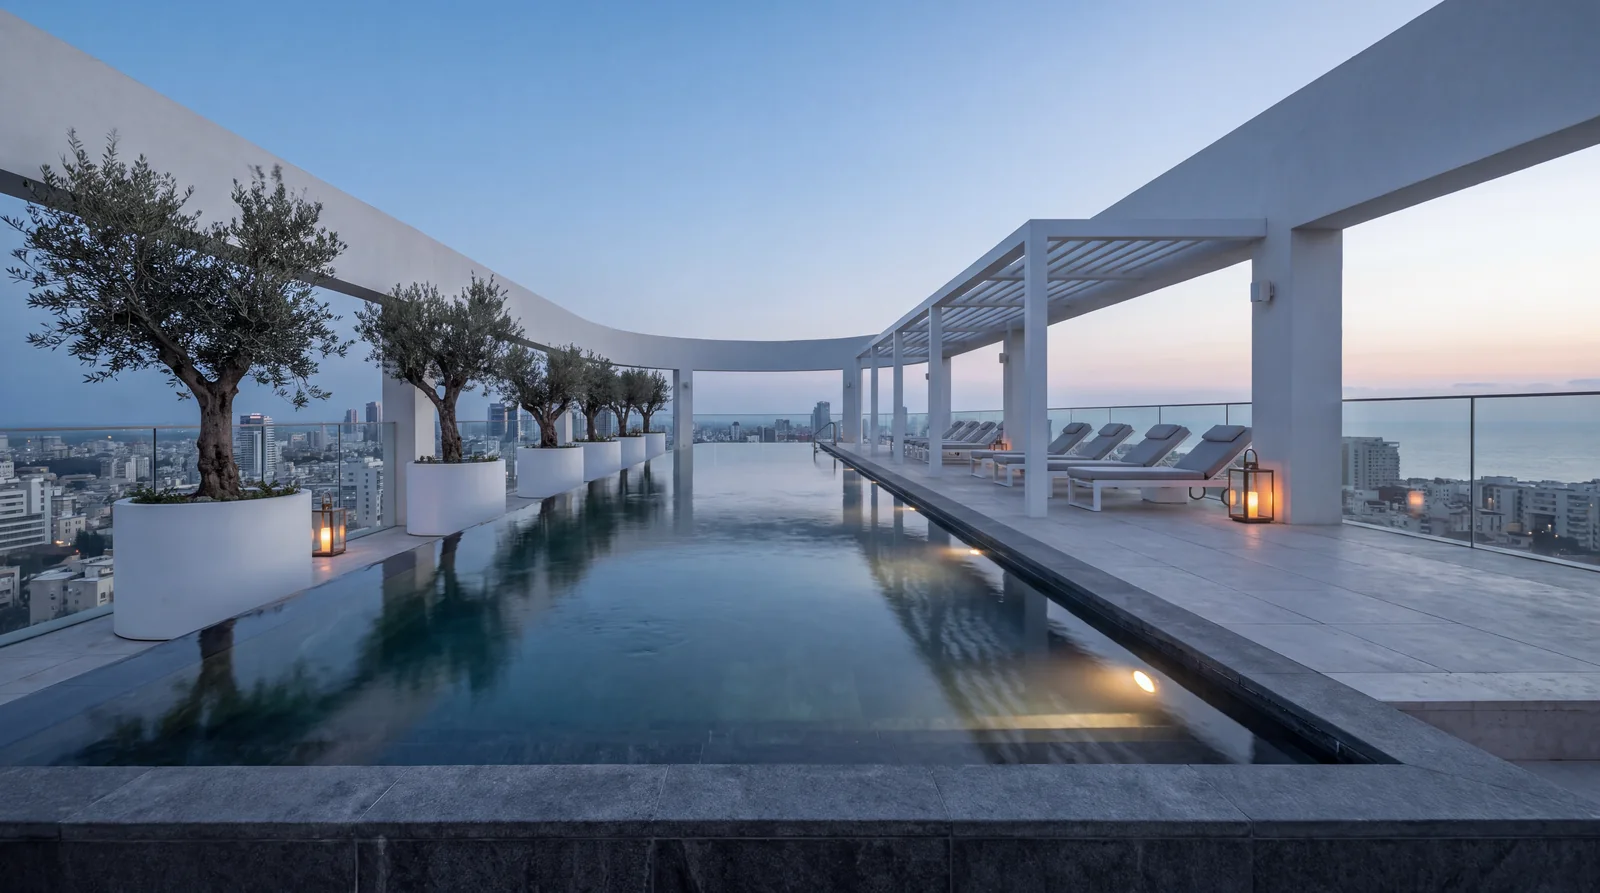
- Lobby and amenities: entrance, lobby, pool, gym, roof terrace, and parking if it is a selling point.
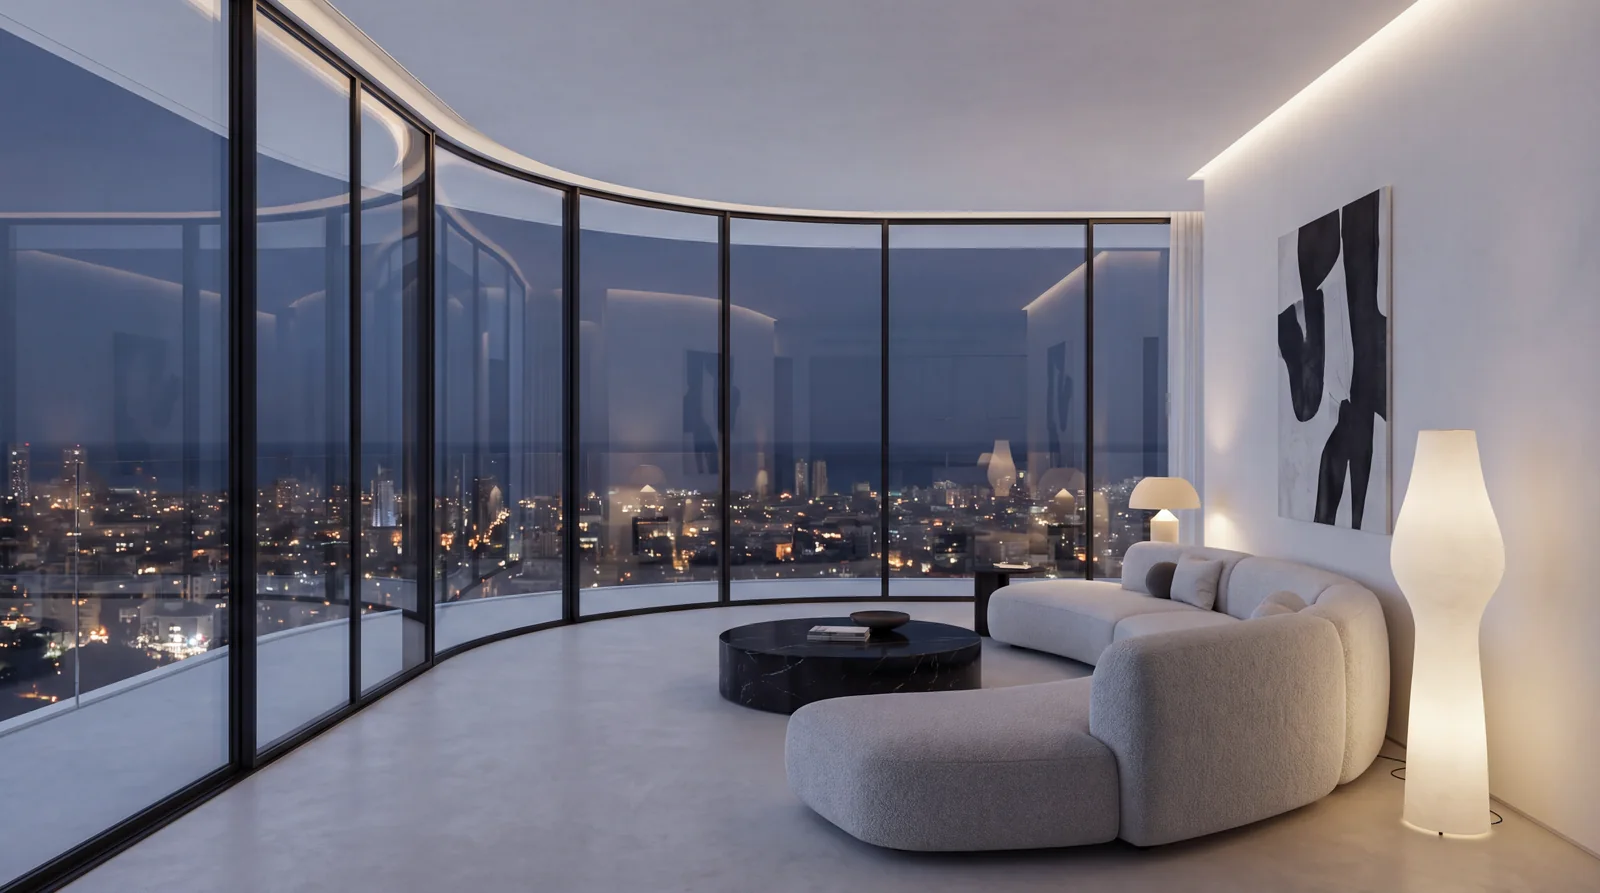
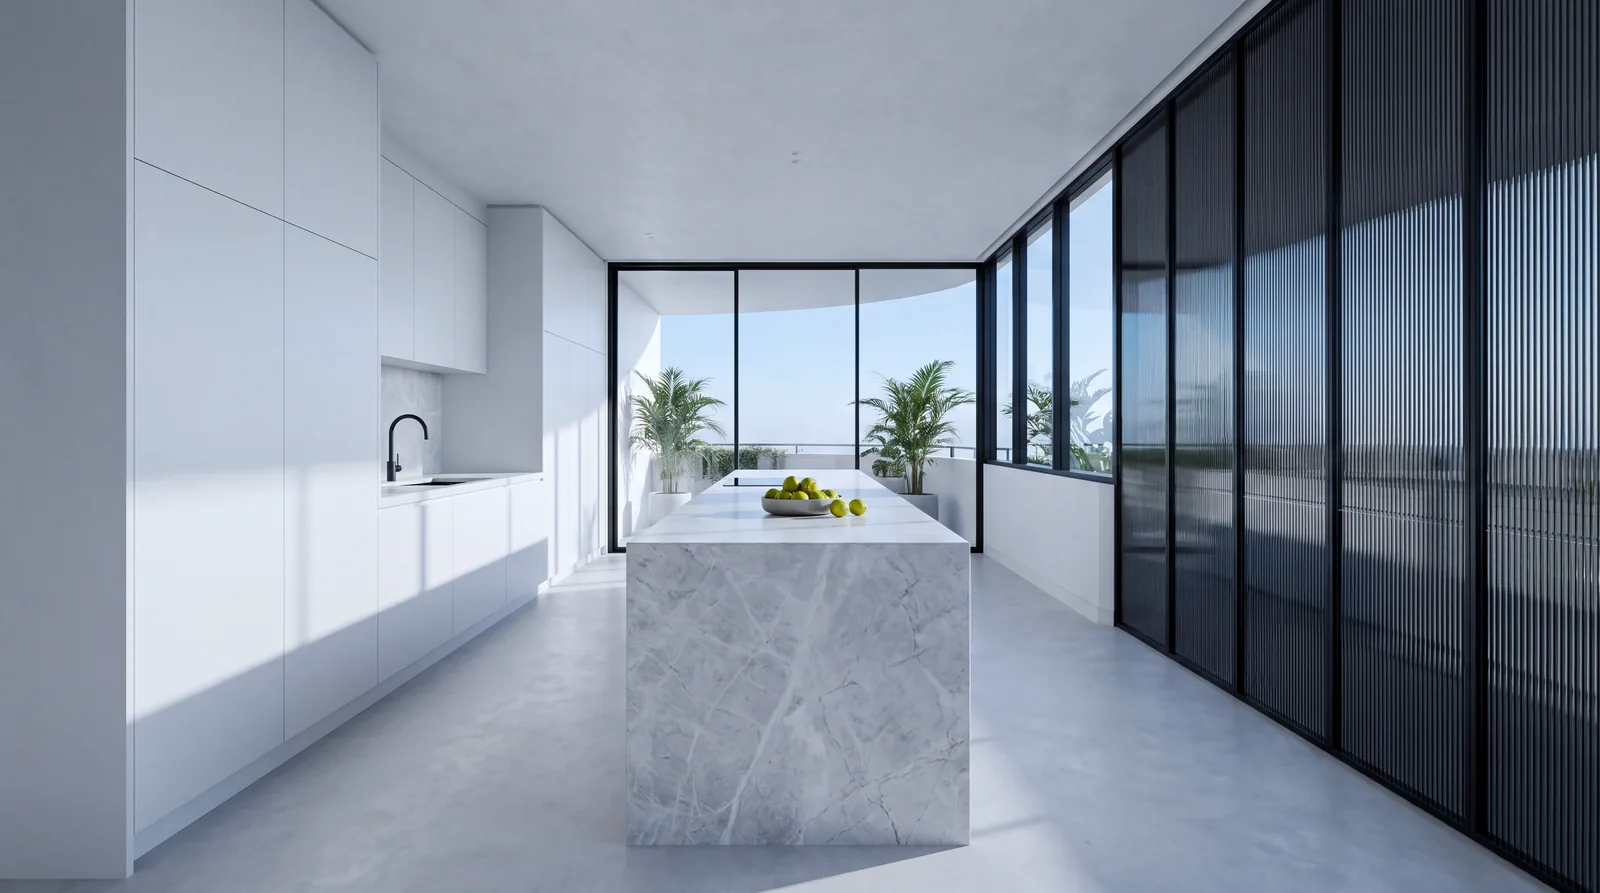
- Typical interiors: living room and kitchen, main bedroom, main bathroom, balcony, usually for two or three representative unit types.
- View from the floor: drone photography taken at the real height of that floor, composited into the interior render. This is the asset that sells the upper floors.
- Film: 45 to 90 seconds, neighbourhood to facade to lobby to one residence, plus short social cuts.
- 3D virtual tour of an apartment in 360°: standing points in each room that a buyer can turn around on a phone or a screen in the sales suite.
- Furnished 3D residences per unit type: covered in the next section.
You can see a working version of such a package in ALBA’s renders, film and 360° tours. ALBA is a residential tower we built as a concept; the business and the project are fictional, but the asset types are exactly what a developer needs.
Furnished 3D residences for every unit type
An interior render shows one room from one carefully chosen angle. A buyer deciding between a three-bedroom and a four-bedroom unit needs the whole residence: how you enter, what you see from the sofa, how far the children’s rooms are from the main bedroom, whether a table for eight fits. So for each unit type we build a complete furnished model, shown two ways:
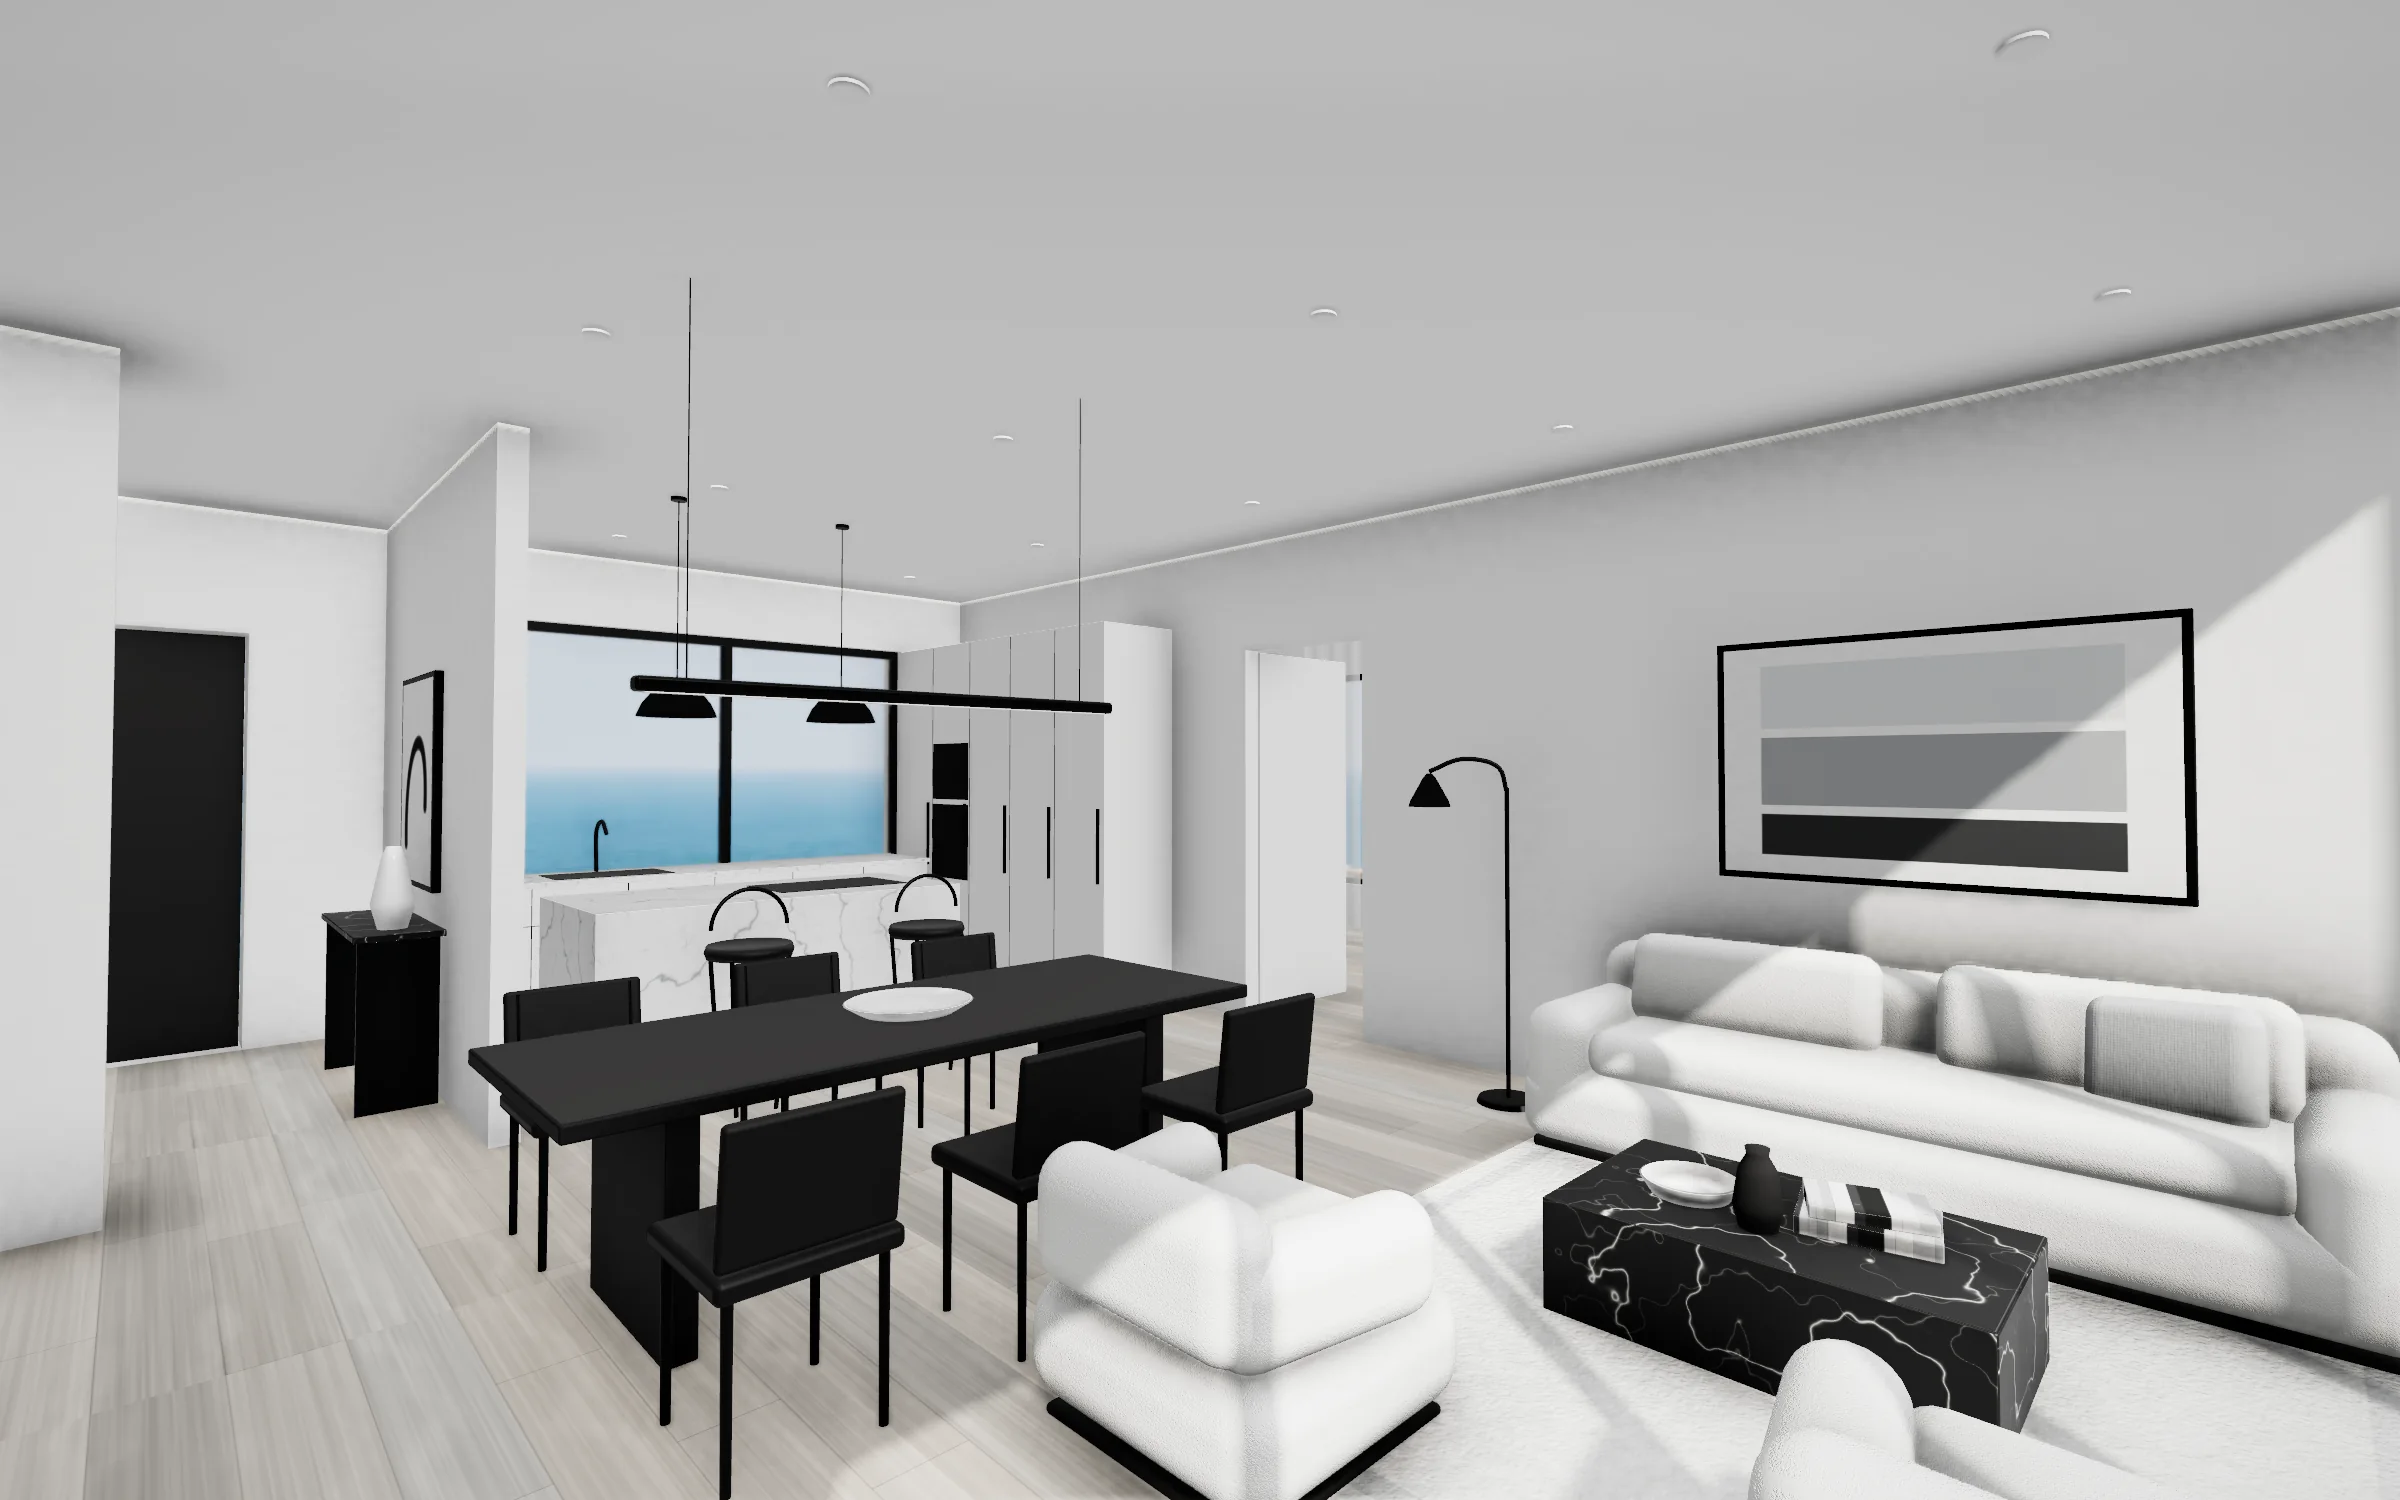
- Top-down “dollhouse” view: the residence with the ceiling removed and furniture at true scale. It replaces the flat floor plan in a sales meeting, because people who cannot read plans understand it immediately.
- Eye-height walkthrough: moving through the rooms at the height of a standing person, as in a show apartment. This is what gives an honest sense of size.
You can explore this in ALBA’s furnished 3D residences. Furnish in one style that suits the target buyer and keep it restrained. Oversized furniture makes rooms look smaller; undersized furniture misleads in the other direction. We use standard furniture dimensions so the scale stays believable.
What the architect and developer must supply
Most delays in visualisation projects are not caused by the rendering. They come from missing or outdated drawings. Before work starts, gather:
- Floor plans for every typical and special floor, as DWG or vector PDF, in the latest approved revision.
- Elevations and sections, including railings, pergolas, screens and rooftop plant.
- A materials schedule: cladding, window frame colours, glass types, lobby and apartment flooring, kitchen and bathroom finishes. Supplier catalogues help.
- The landscape plan: paths, planting, exterior lighting, car park entrance.
- A site survey with levels and neighbouring buildings.
- Photographs of the view from the site, and ideally drone shots at the heights of a few representative floors.
- A BIM, Revit or SketchUp model if one exists. Not required, but it saves time.
Where each asset is used
Not every render belongs in every channel. A billboard needs one image that reads from a distance; a sales suite needs depth. This table helps you decide the package and the formats when you commission it.
| Asset | Billboard and site hoarding | Landing page | Sales office screen | Deck |
|---|---|---|---|---|
| Exterior, day | Yes, very high resolution | Yes, hero image | Yes | Yes |
| Dusk and night | Yes, often the strongest | Yes | Yes | Yes |
| Aerial and context | Sometimes | Yes, next to location | Yes | Yes, location slide |
| Lobby and amenities | No | Yes | Yes | Yes |
| Typical interiors | No | Yes | Yes | Yes |
| View from floor | No | Yes | Yes, with the unit | Sometimes |
| Film | No | Yes, short cut | Yes, on a loop | Link |
| 360° tour | No | Yes | Yes, on a touch screen | No |
| Furnished 3D residences | No | Yes, per unit type | Yes, in buyer meetings | Dollhouse still |
Billboards need far higher resolution than the web, often in another aspect ratio, so get the board dimensions before rendering. You can see the renders at work on a page with an enquiry form in ALBA’s launch page; we wrote about how such a page is structured in a landing page that converts.
Accuracy and disclaimers: marketing must match what is sold
Renders are illustrative, not a contract, yet people buy from them. The common-sense rule is that what you market has to match what you sell. In practice that means a few plain habits:
- Geometry comes from the approved drawings: number of floors, balconies, ceiling heights, window positions. No balcony gets added because it looks nicer.
- Materials in the render follow the technical specification. If the spec says porcelain tile, the render does not show oak.
- Furniture, accessories and mature planting are illustrative, and should be labelled as such.
- Views come from real photography at the correct height, not a more flattering sea.
- Every marketing asset carries a line stating that images are for illustration only, in wording the project’s lawyers approve.
When the drawings change after the renders are out, the renders need updating too, not only the plan in the brochure. On a project where changes are likely, it is sensible to price one update round from the start.
How AI changes the pipeline, and where classic 3D is still needed
The debate about AI in visualisation gets clearer once you split the work in two. The first part is geometry: the building, floors, openings, scale, the view from each level. Nothing replaces an exact 3D model here, because buyers will compare the render to the plan and later to the finished building. An AI model generating a building from a text prompt will invent windows, shift proportions and add a floor.
The second part is atmosphere: light, weather, people, planting, interior materials, colour variations. Here AI shortens the work considerably: from one base render you get dusk, night and several interior moods while the building’s lines stay fixed.
The model decides what is correct. AI decides how quickly you reach an image that feels real.
In our AI imagery, video and 3D spaces service we work to exactly this split. The result is more angles and more versions in the same schedule, without giving up accuracy. What still needs a human eye: checking every window is where it should be, that people are at the right scale, and that the AI has not added details nobody asked for, such as an invented sign on the facade or steps that do not exist.
Review rounds and timelines
A well-run visualisation job moves through fixed stages, each approved before the next begins. That is what prevents a comment about the window frame colour from arriving after the film has already been rendered.
- Material intake and check: we flag conflicts between floors, elevations and the specification. Two to five working days.
- Model and camera angles: a grey clay model with proposed views. Composition and geometry are approved here, before materials.
- Materials and light: a first colour draft of each view, with one consolidated round of comments.
- Finishing: people, planting, atmosphere, colour grading. A second round of comments.
- Film, 360° and furnished residences: built on the same model once the exterior and materials are approved.
- Final files: resolutions for each channel, versions with and without dramatic skies, full-size billboard files.
Two rounds of comments per image is a good norm. If every image needs a third, the brief was usually unclear.
These are reasoned ranges, not promises. A basic package of day exterior, dusk, aerial and lobby: three to four weeks from receiving complete material. A full package with interiors for several unit types, a film, 360° tours and furnished residences: six to eight weeks. Missing material, changing drawings and slow approvals stretch schedules; complete material and one approver per stage shorten them.
After launch: where the renders go next
Renders are not a one-off. They go into the investor and sales presentation, the landing page, the campaign and the sales suite, and every enquiry they generate should land in one system with follow-up. We covered that in a CRM for real estate sales. Keep the model: phase two can start from the same base.
If you have a project in design or approaching pre-sales, send a brief with the drawings you have, the assets you need and your target date. We reply by email with a written direction, a price and a date. Meanwhile you can look through ALBA’s renders and furnished residences.
No term matches.
Questions
How many renders does a residential project need?
A typical project with a lobby, amenities and three to six unit types usually needs 15 to 30 stills, one film, 360° tours and a furnished 3D model per unit type. The number depends on unit types, amenities and the channels the project will be marketed in.
How long does real estate 3D visualisation take?
A basic package takes roughly three to four weeks from receiving complete material, and a full package with film and furnished residences six to eight weeks. Missing material and changing drawings are what extend it.
Can real estate renders be made with AI alone?
Not the building itself. Geometry has to come from a 3D model built from the drawings, because AI invents windows and proportions. AI is used for light, atmosphere, materials and variations, where it saves a lot of time.
What does the studio need from the architect?
Approved floor plans, elevations and sections, a materials schedule, the landscape plan, a site survey and photographs of the view from the site. A BIM or SketchUp model saves time but is not required.
What is the difference between a 360° tour and a furnished 3D residence?
A 360° tour shows fixed standing points the viewer can turn around. A furnished 3D residence shows the whole unit from above and as an eye-height walkthrough, which makes it better for comparing unit types.
Do renders need an “illustration only” disclaimer?
Yes. Every marketing asset should carry a disclaimer in wording the project’s lawyers approve, and the renders themselves should match the drawings and specification of what is actually being sold.
Getting started
Want this for your business?
Send a short brief: three required questions, the rest only if you like. We reply by email with a direction, a written price and a date.