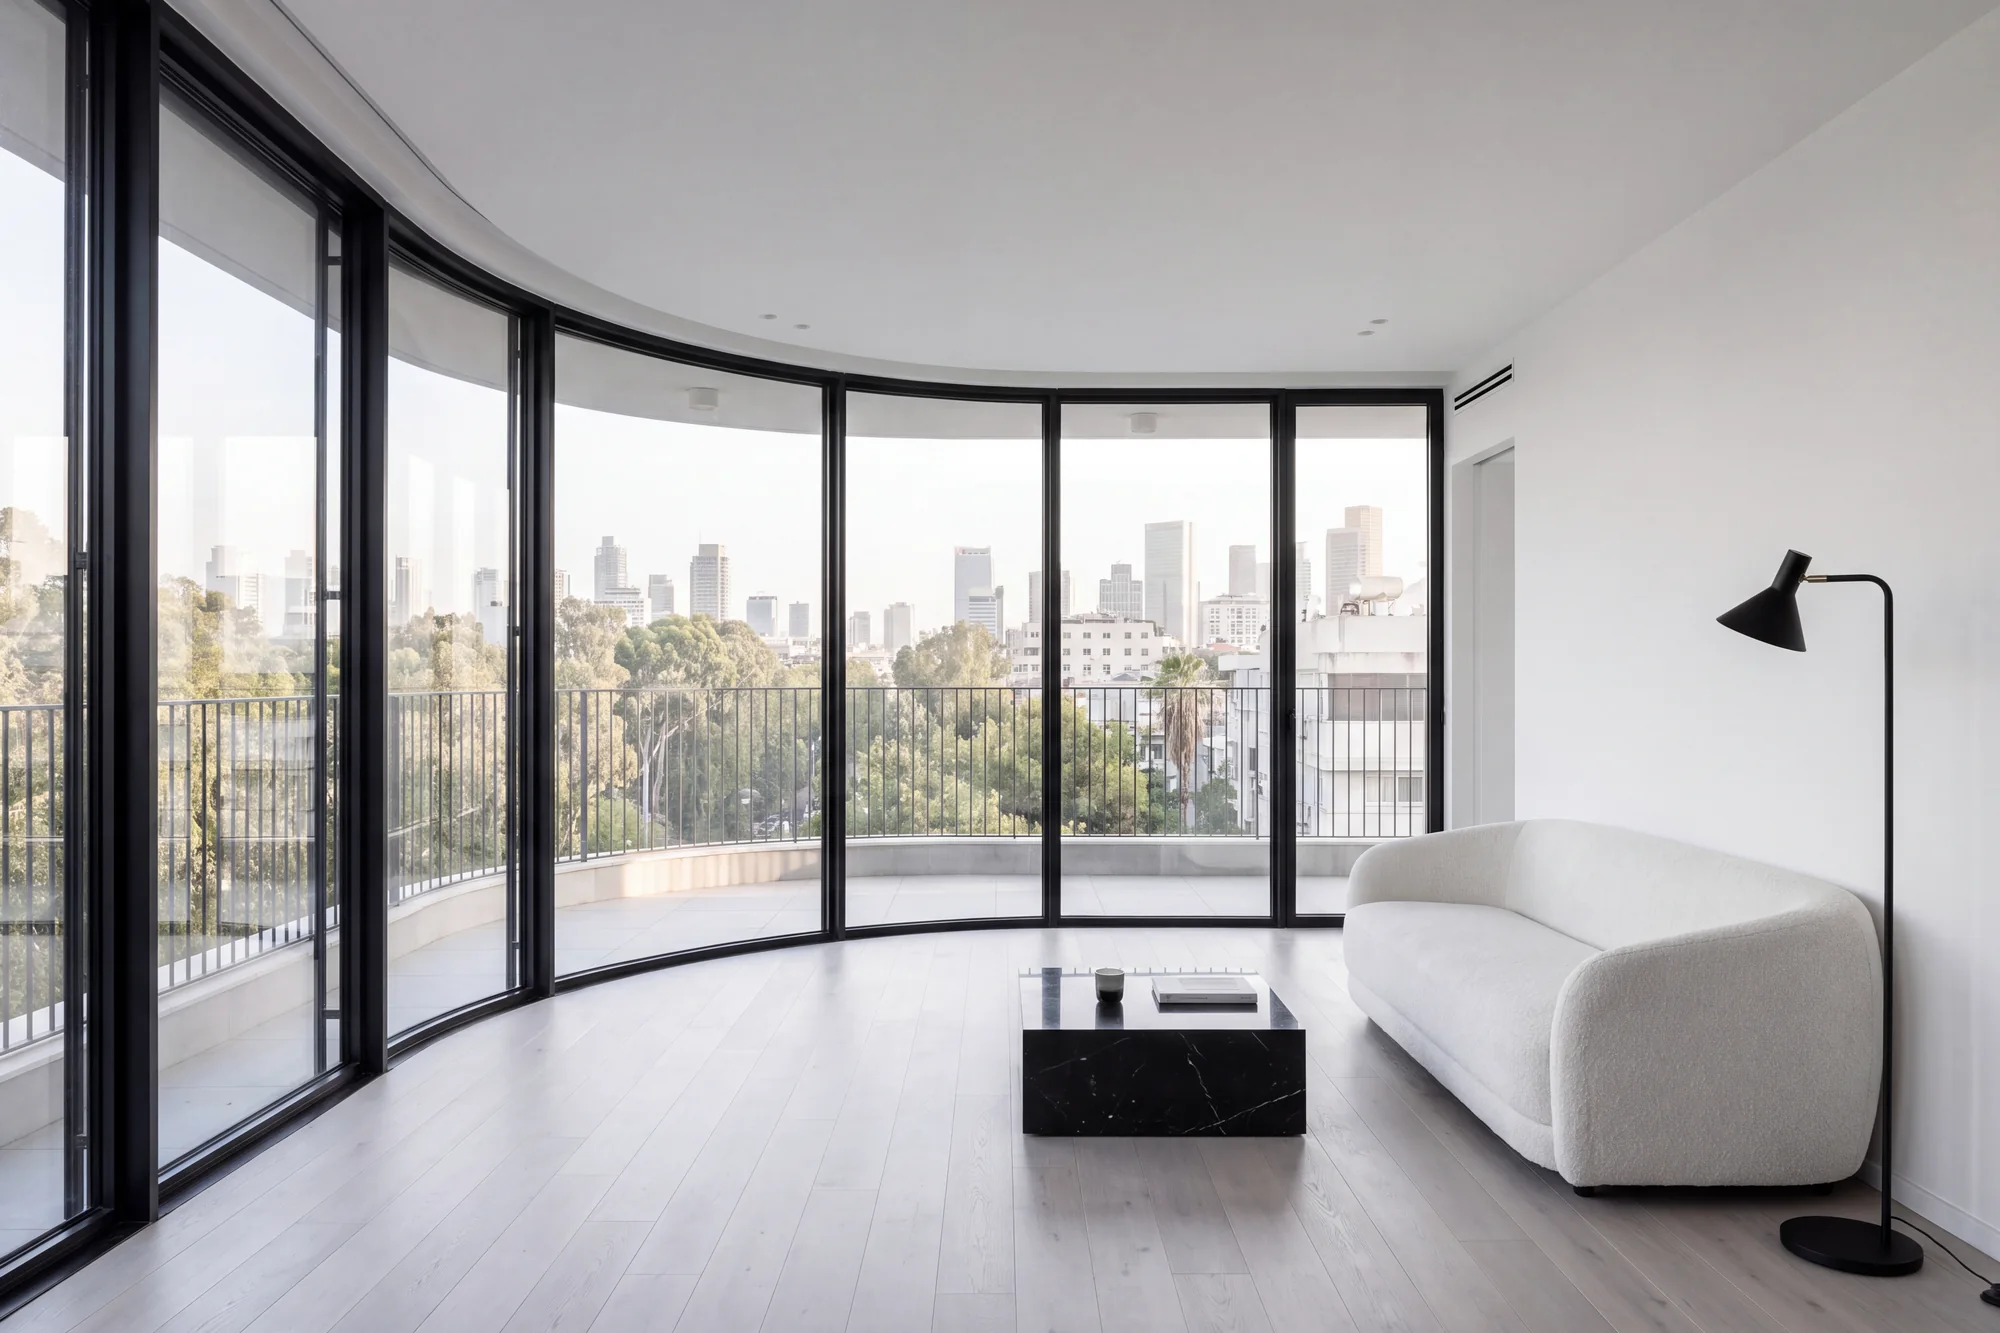
- Interior
- 118 sqm
- Terrace
- 22 sqm
- Bathrooms
- 2
- Floors
- 2–9


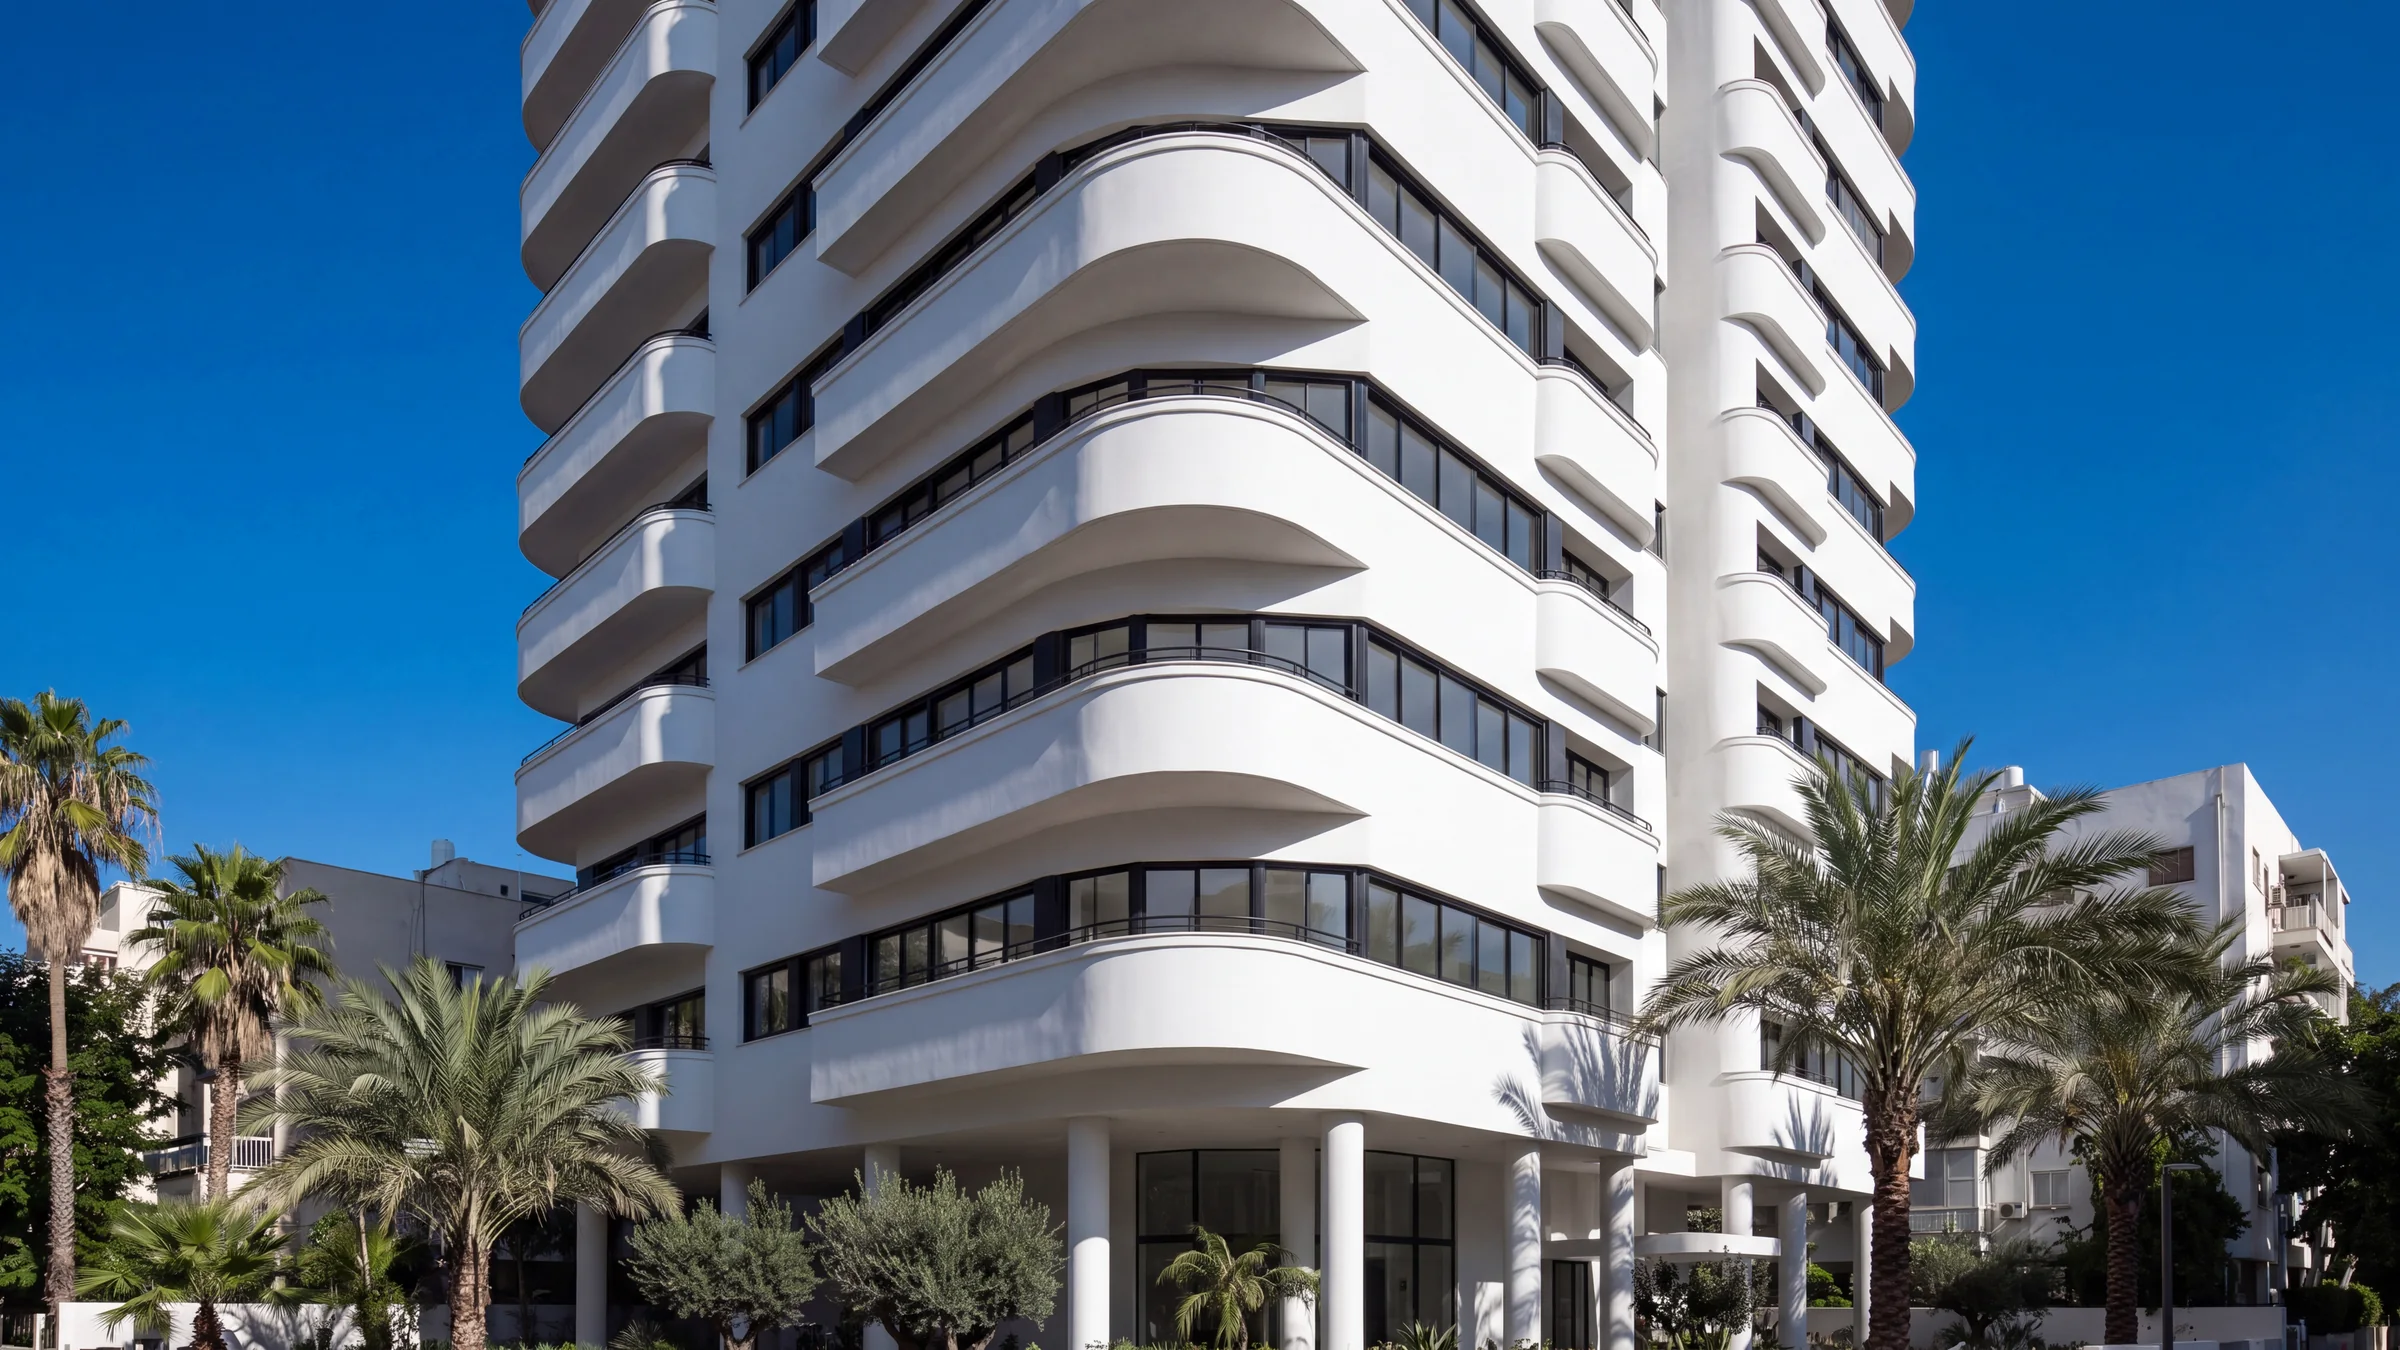 Residences, Tel Aviv
42 residences on Rothschild Boulevard, Tel Aviv. Delivery 2028.
Register interestVisualisation
ALBA Residences
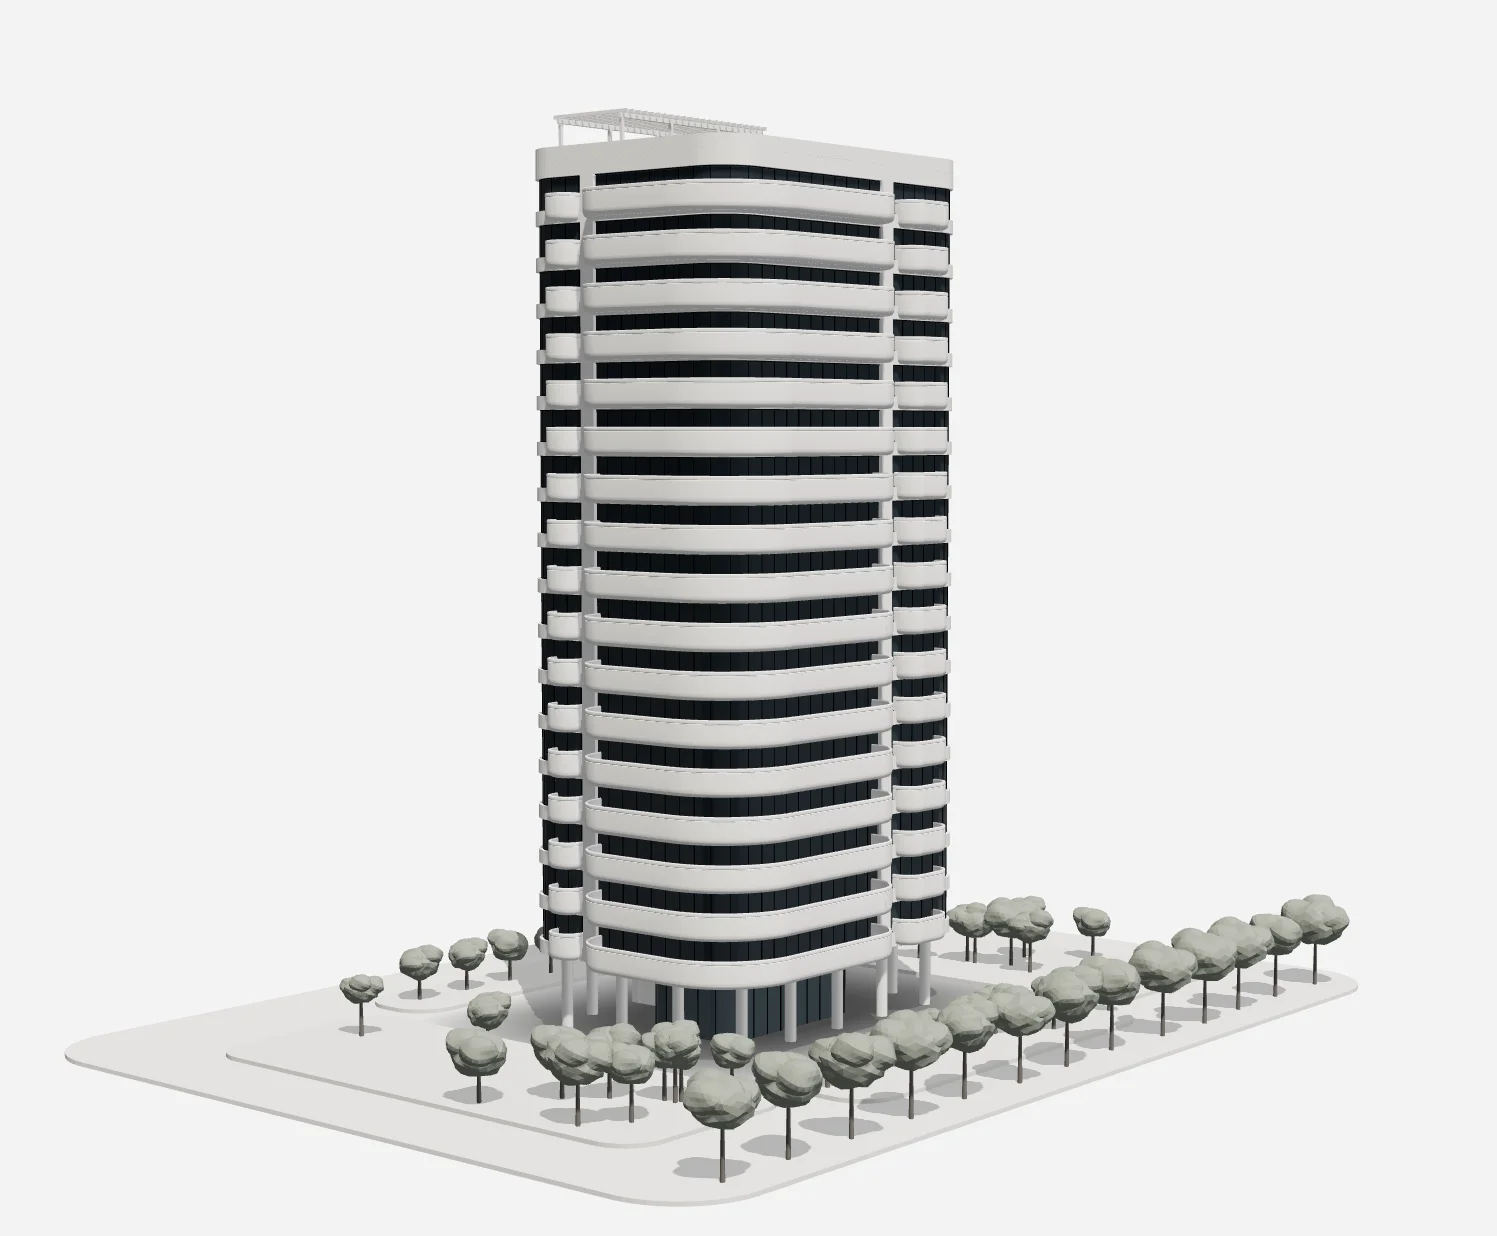
We are building eighteen floors of white render, glass and grey limestone on the boulevard. The lines come from the houses of the White City around it: curved balconies, long bands of glass, a building raised on columns over a garden. Inside there are forty-two residences, each with a terrace, and a pool on the roof.
01
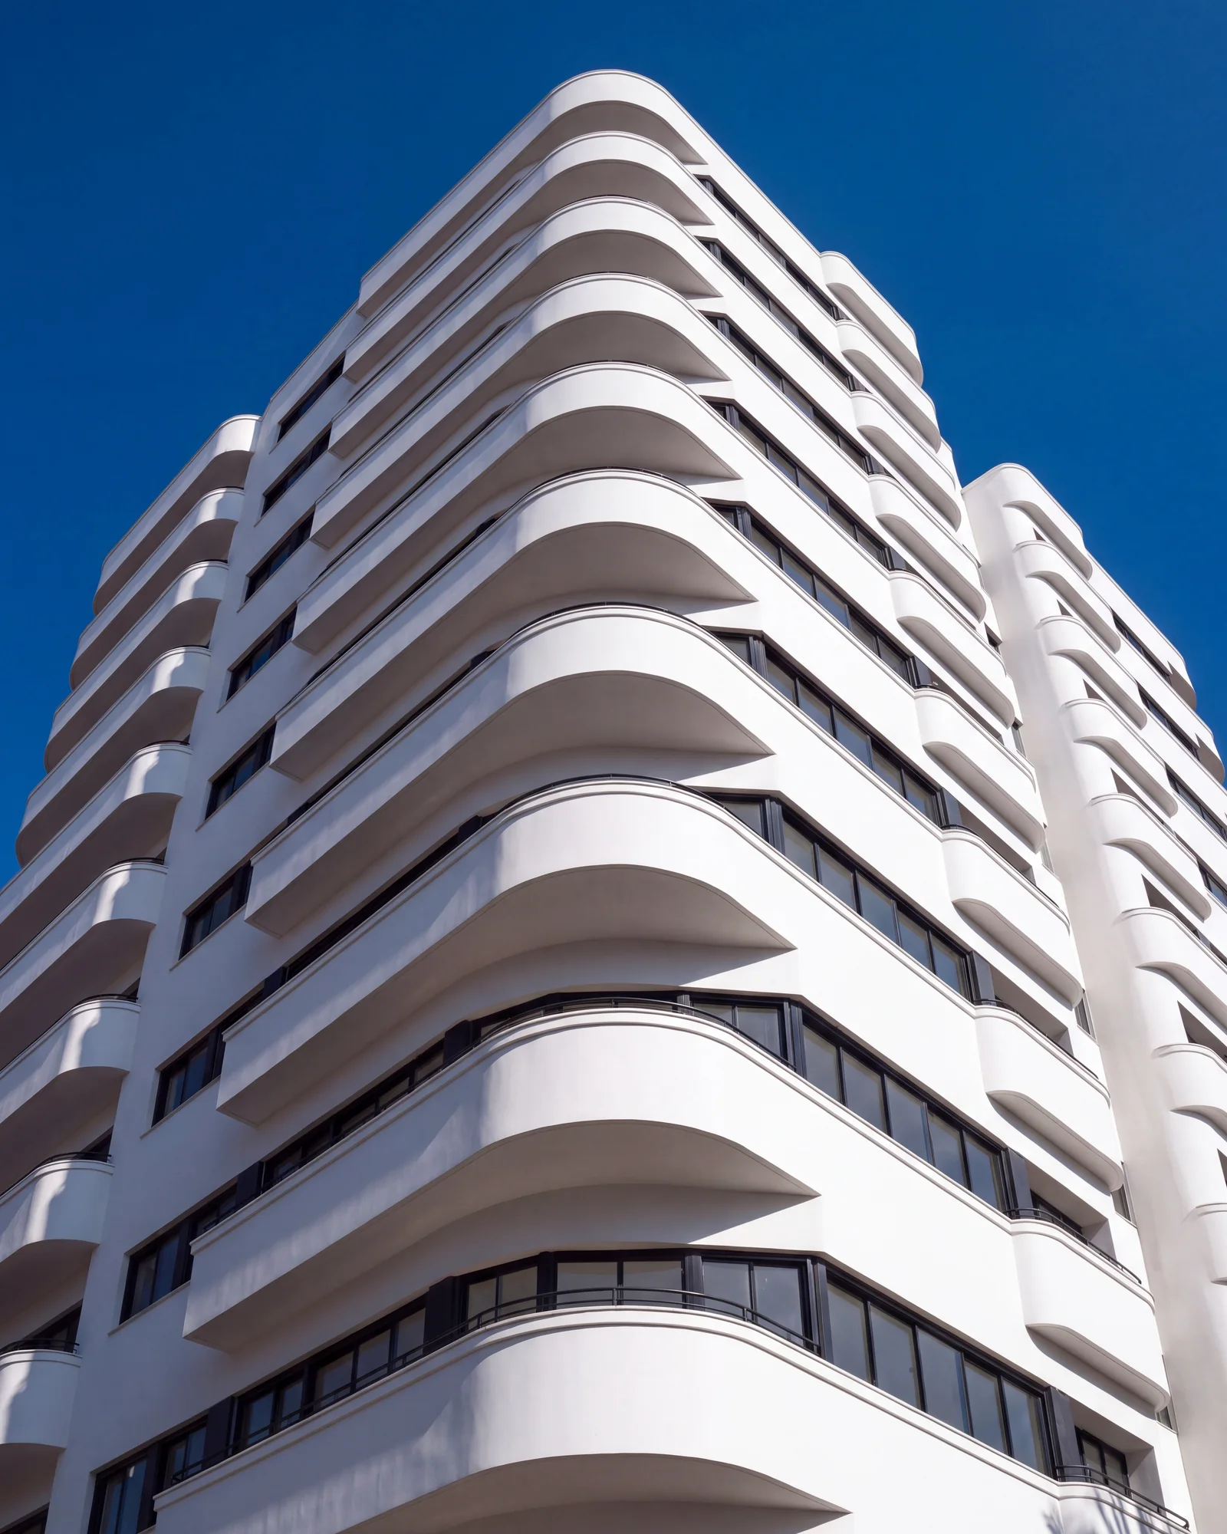
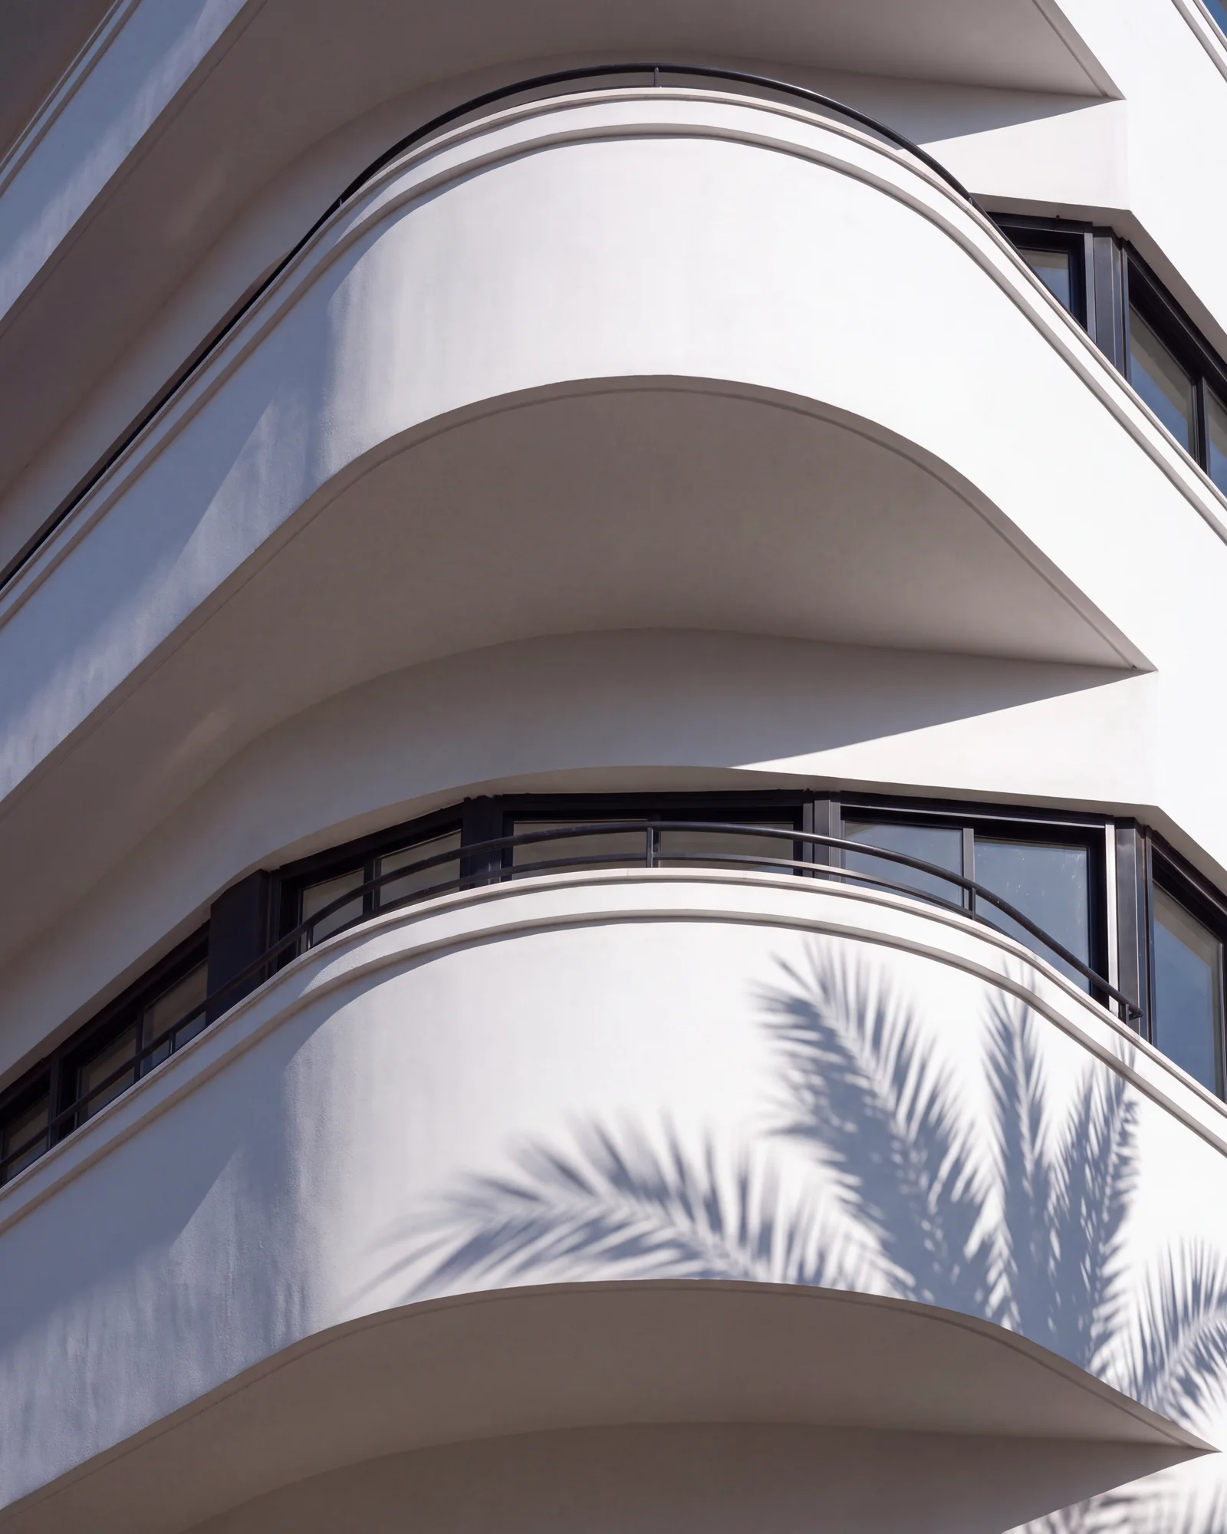
White lime render over a base of grey limestone. The tower is set back from the boulevard behind the existing row of ficus trees.
Every residence has a curved terrace. The slabs run the width of the facade and turn the corner in a single radius, as they do on the 1930s houses of the White City.
The tower stands on columns six metres high. Beneath it the ground floor is a garden, with the lobby at its centre behind glass.
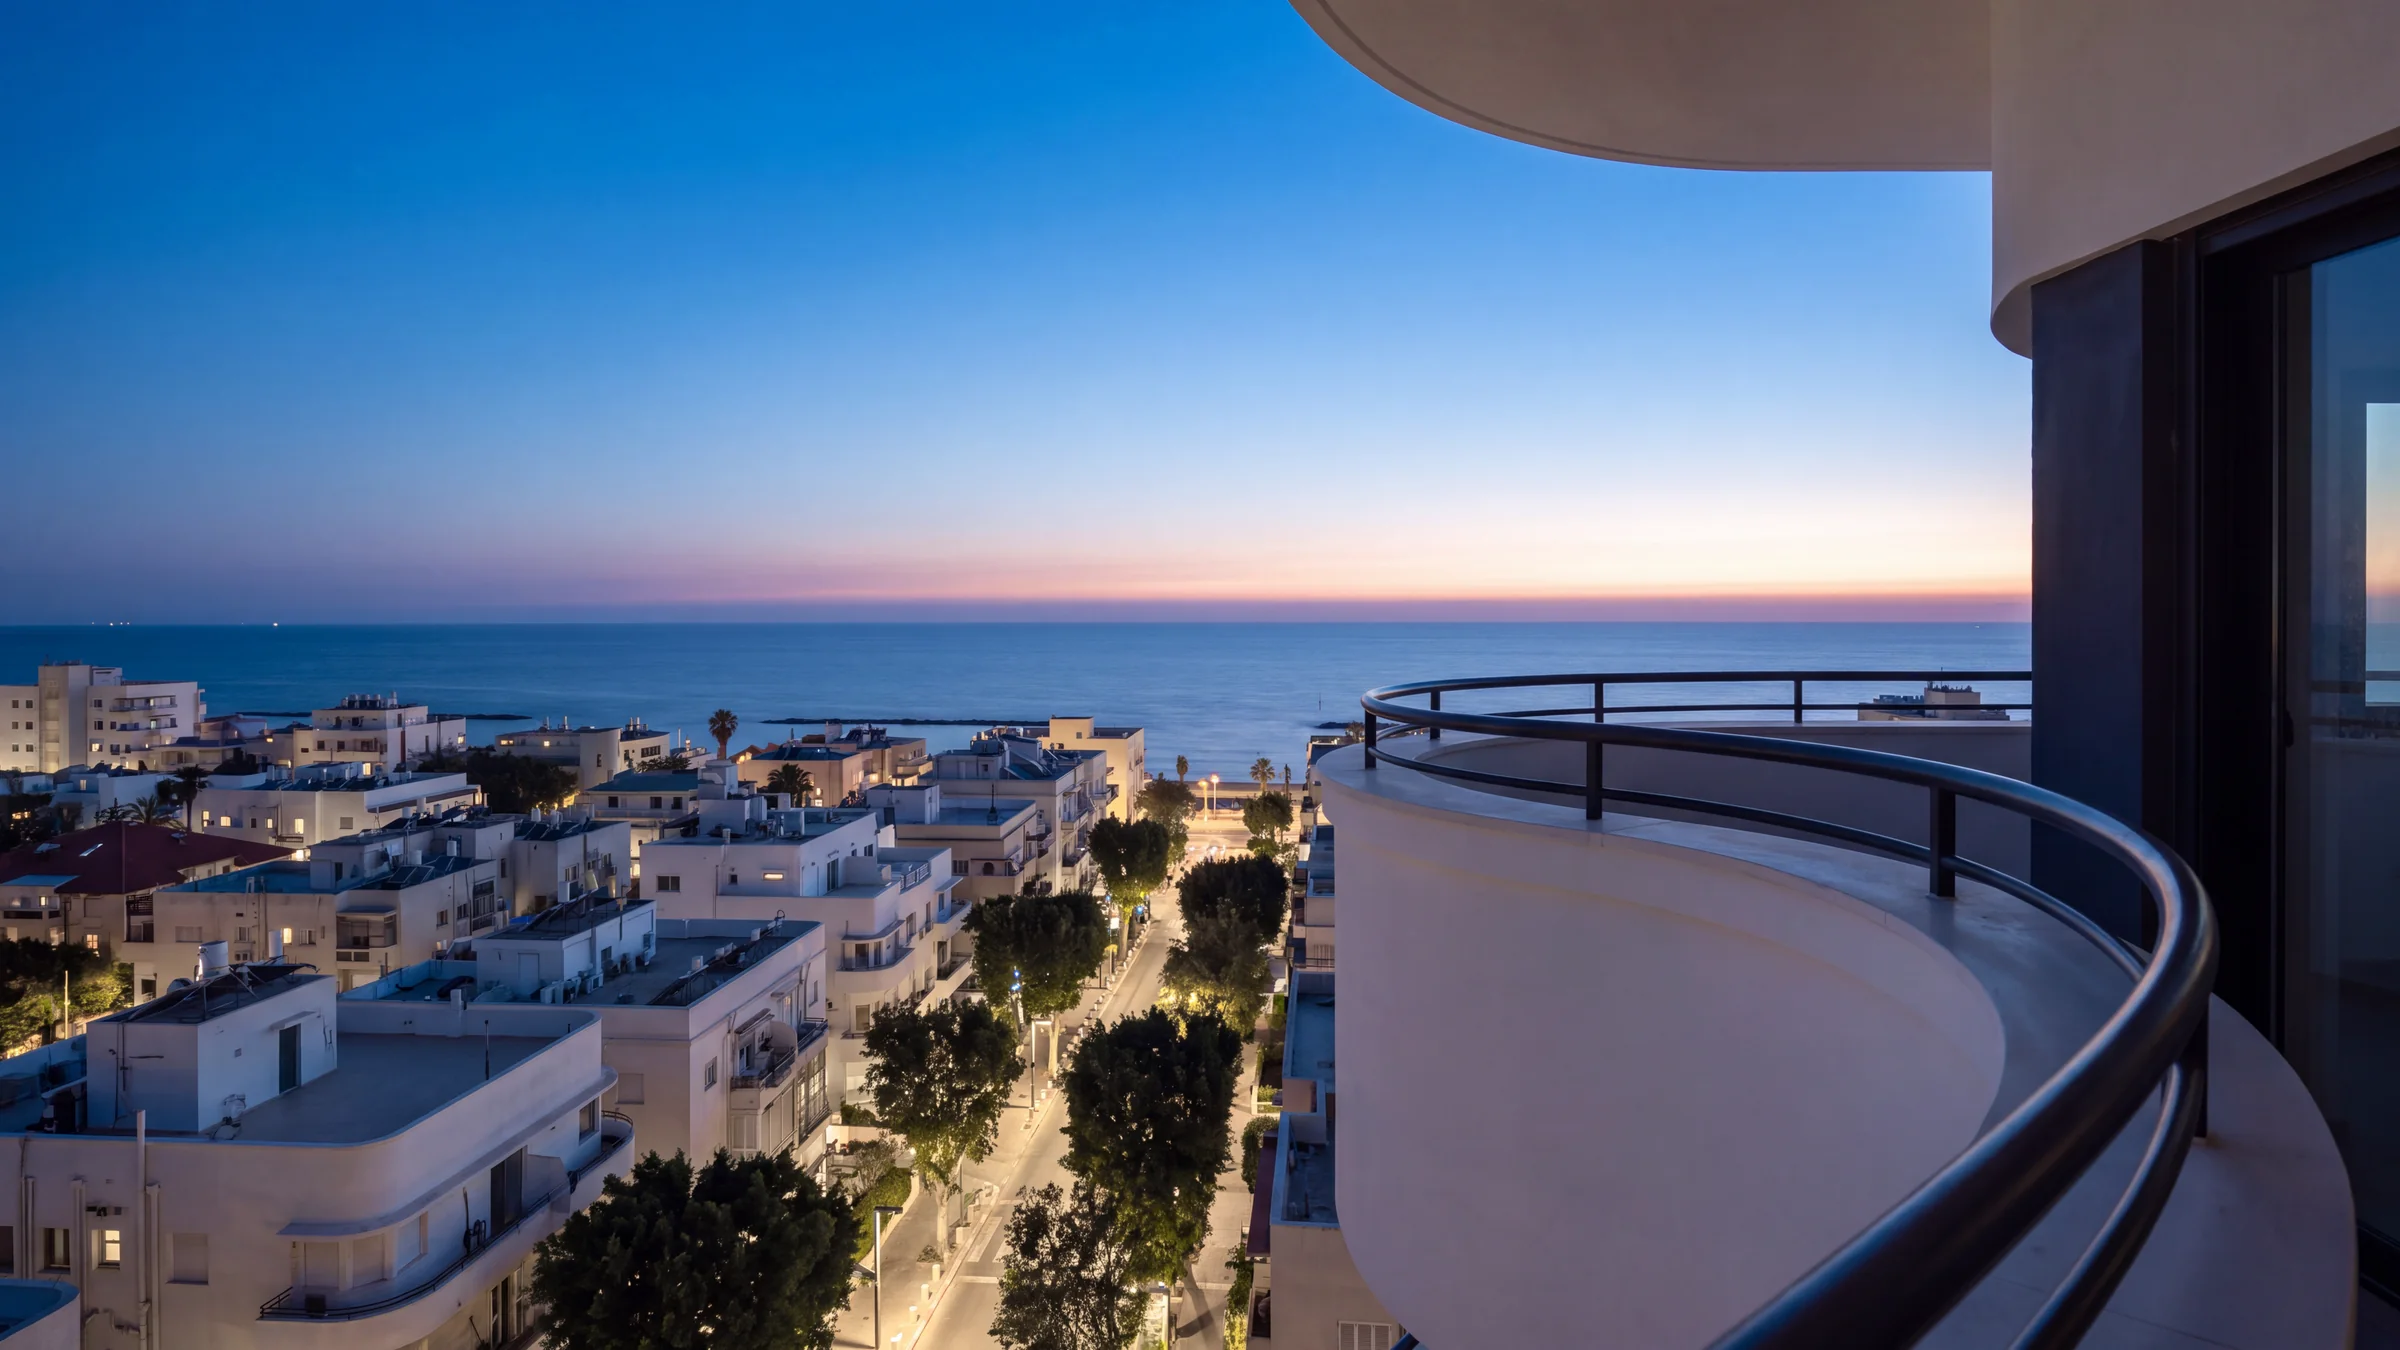
View west from the 16th floor. Visualisation.
02
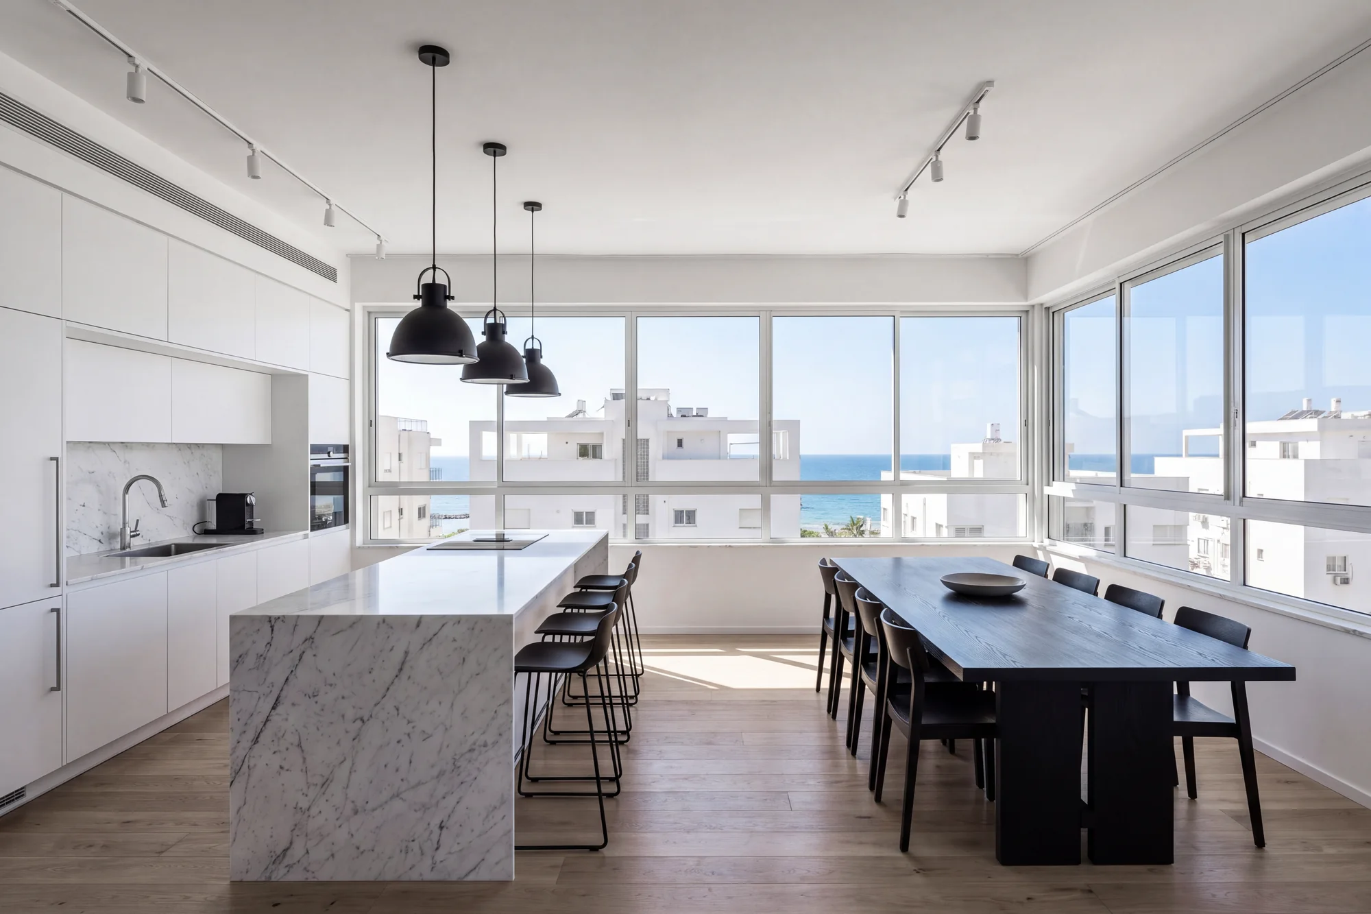
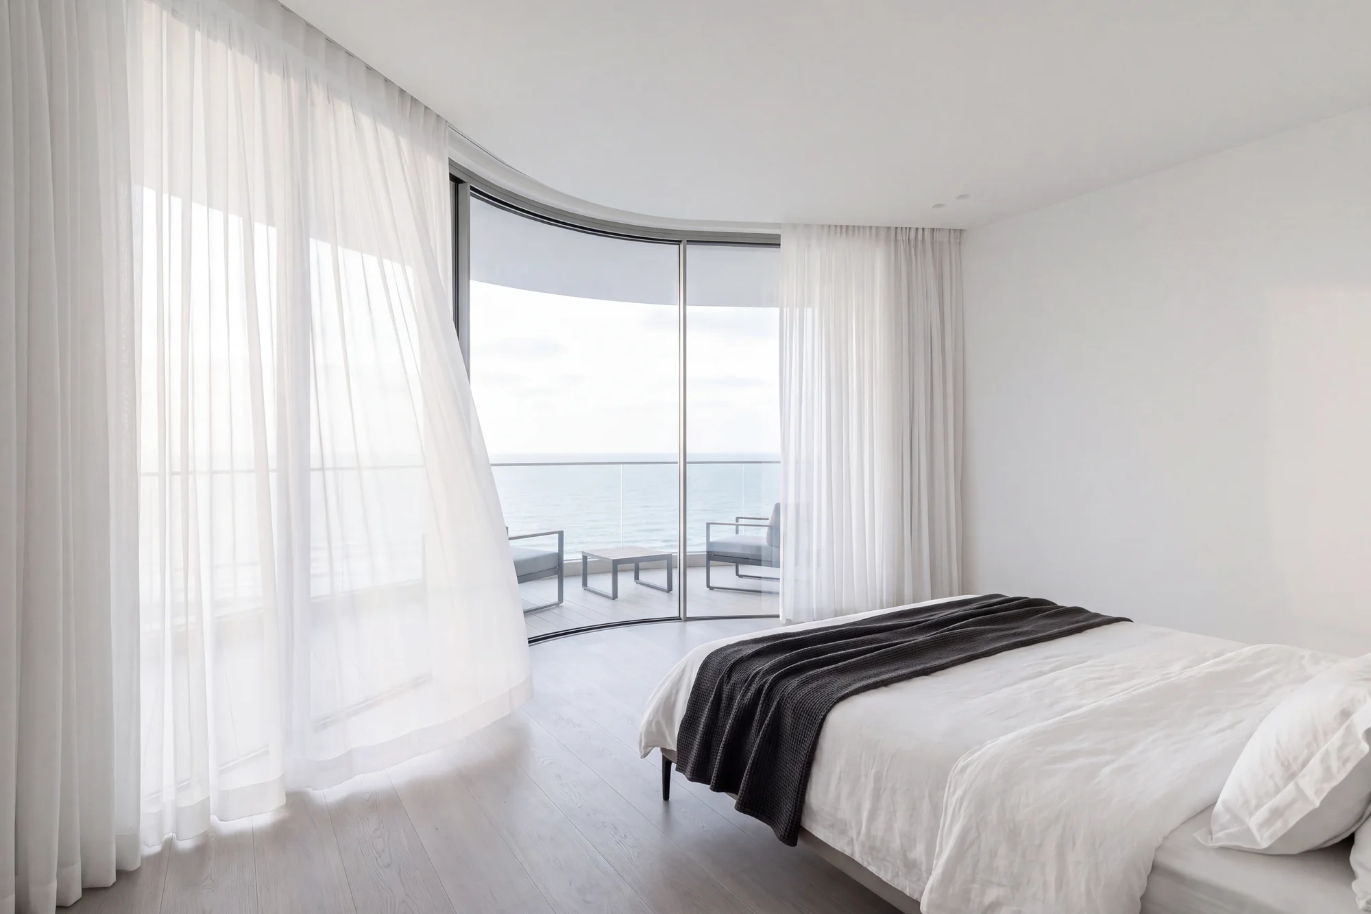
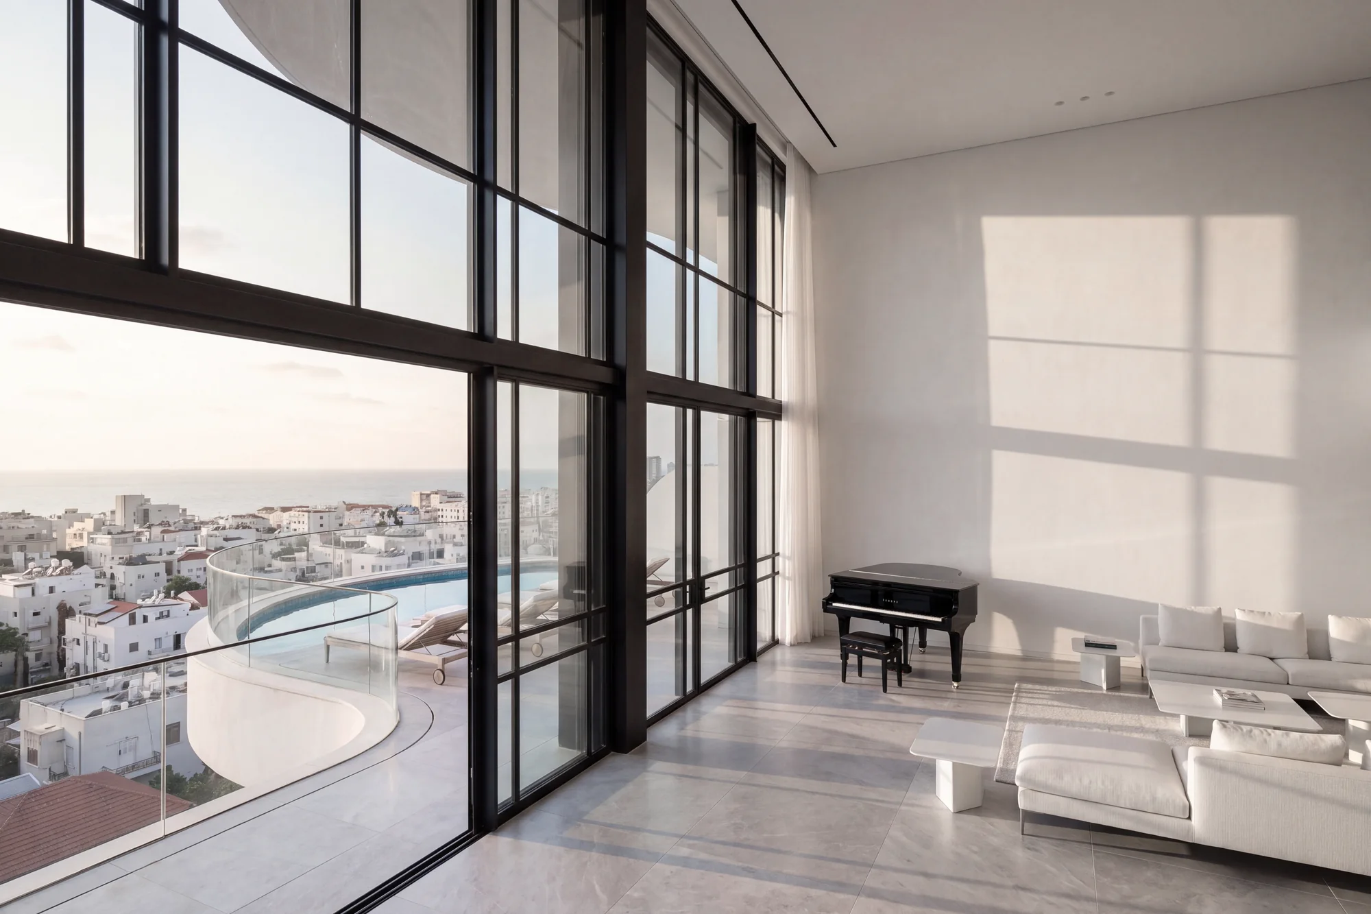
Two to five bedrooms, from the 2nd to the 16th floor. Two penthouses on floors 17 and 18.
03
Choose a floor to see its residences and which of them are still available.
04
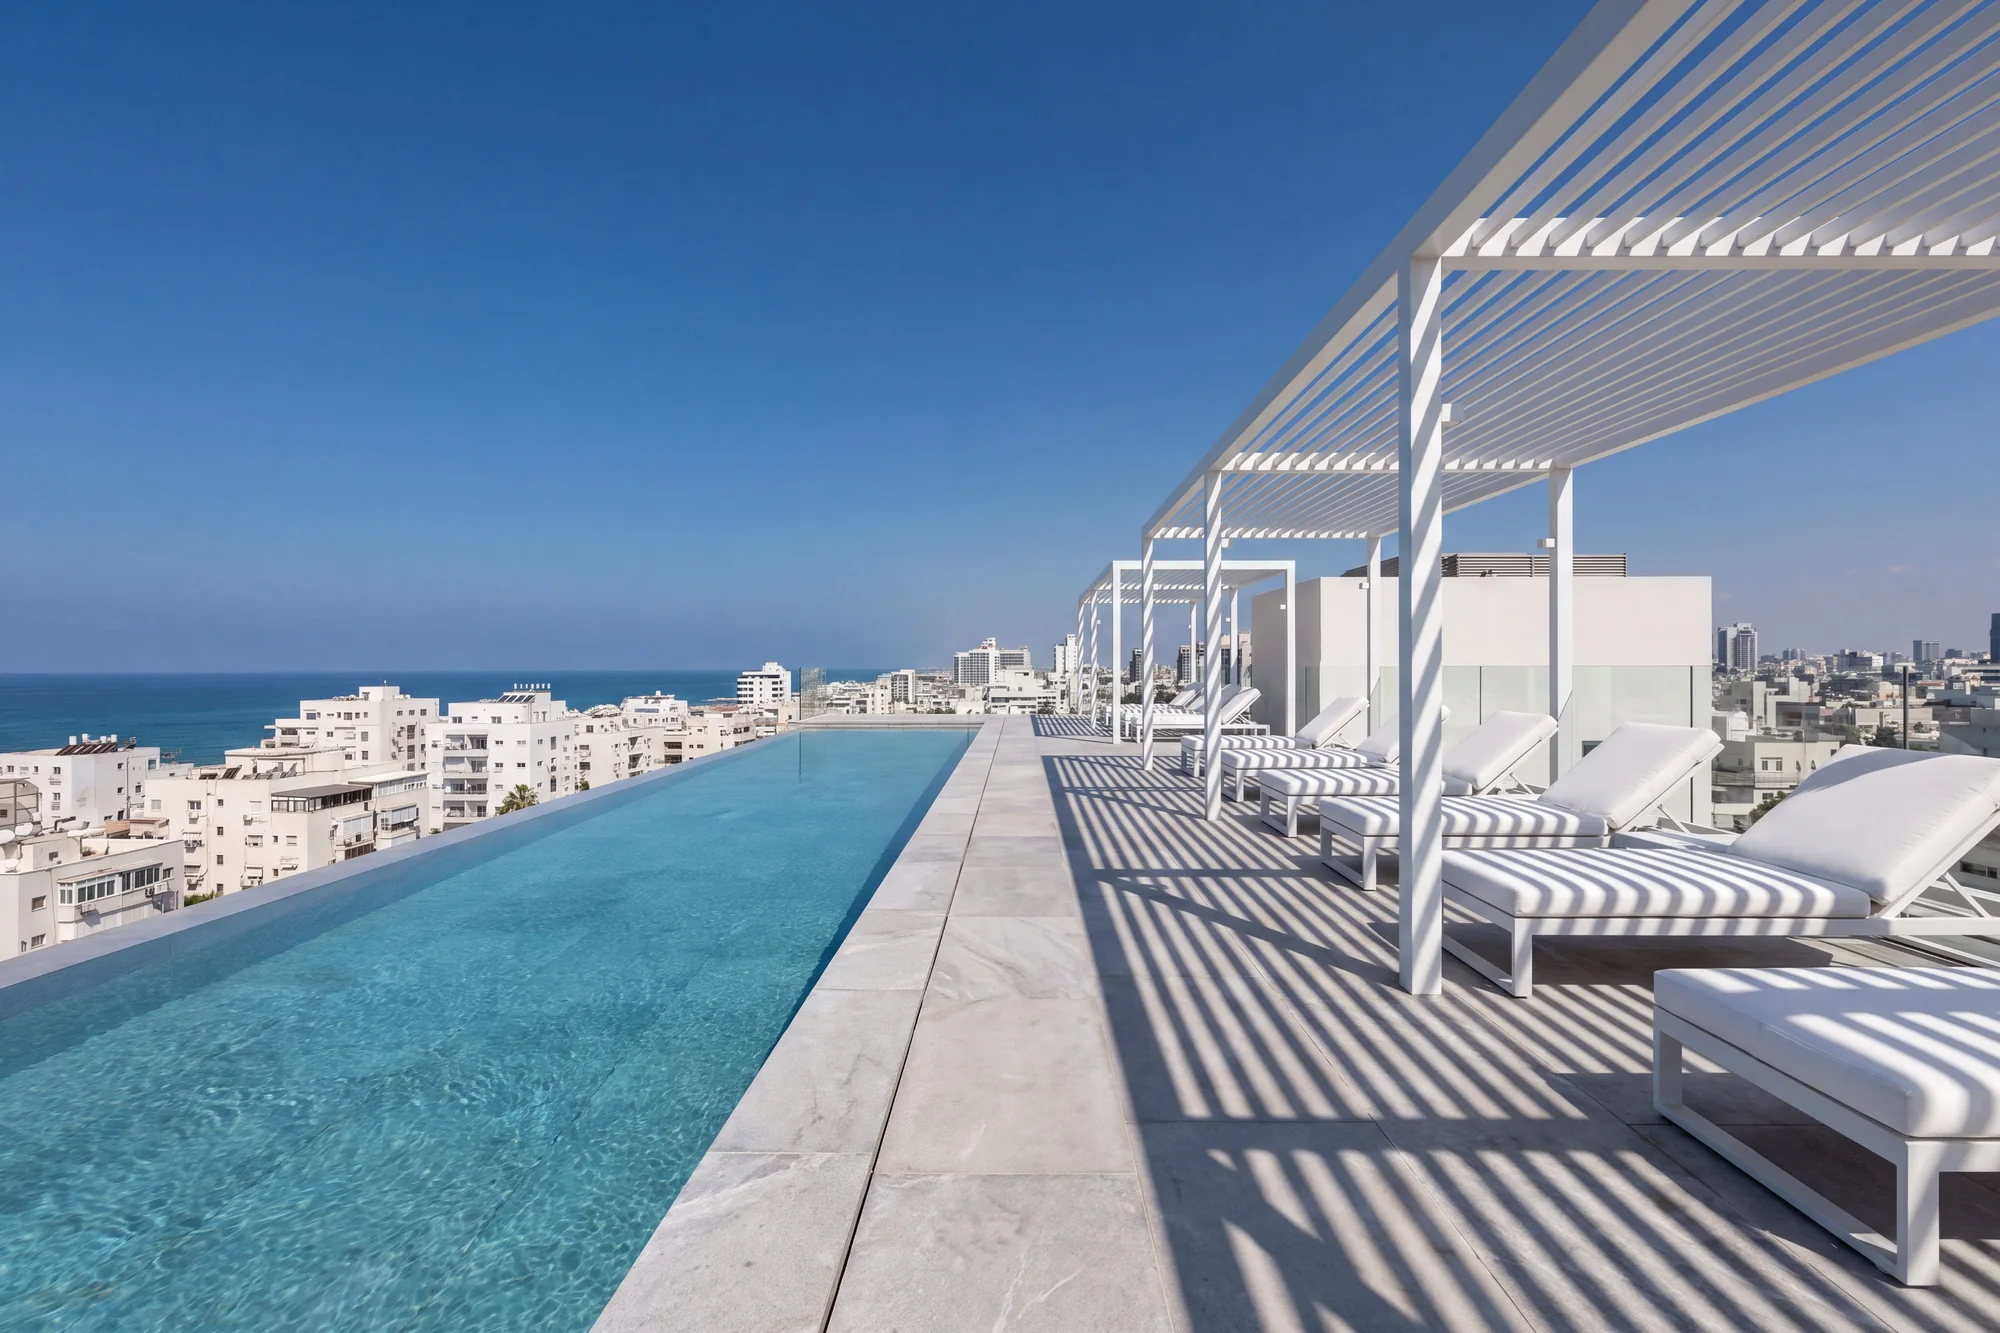
A 25-metre pool on the roof, with a sun deck and an outdoor shower.
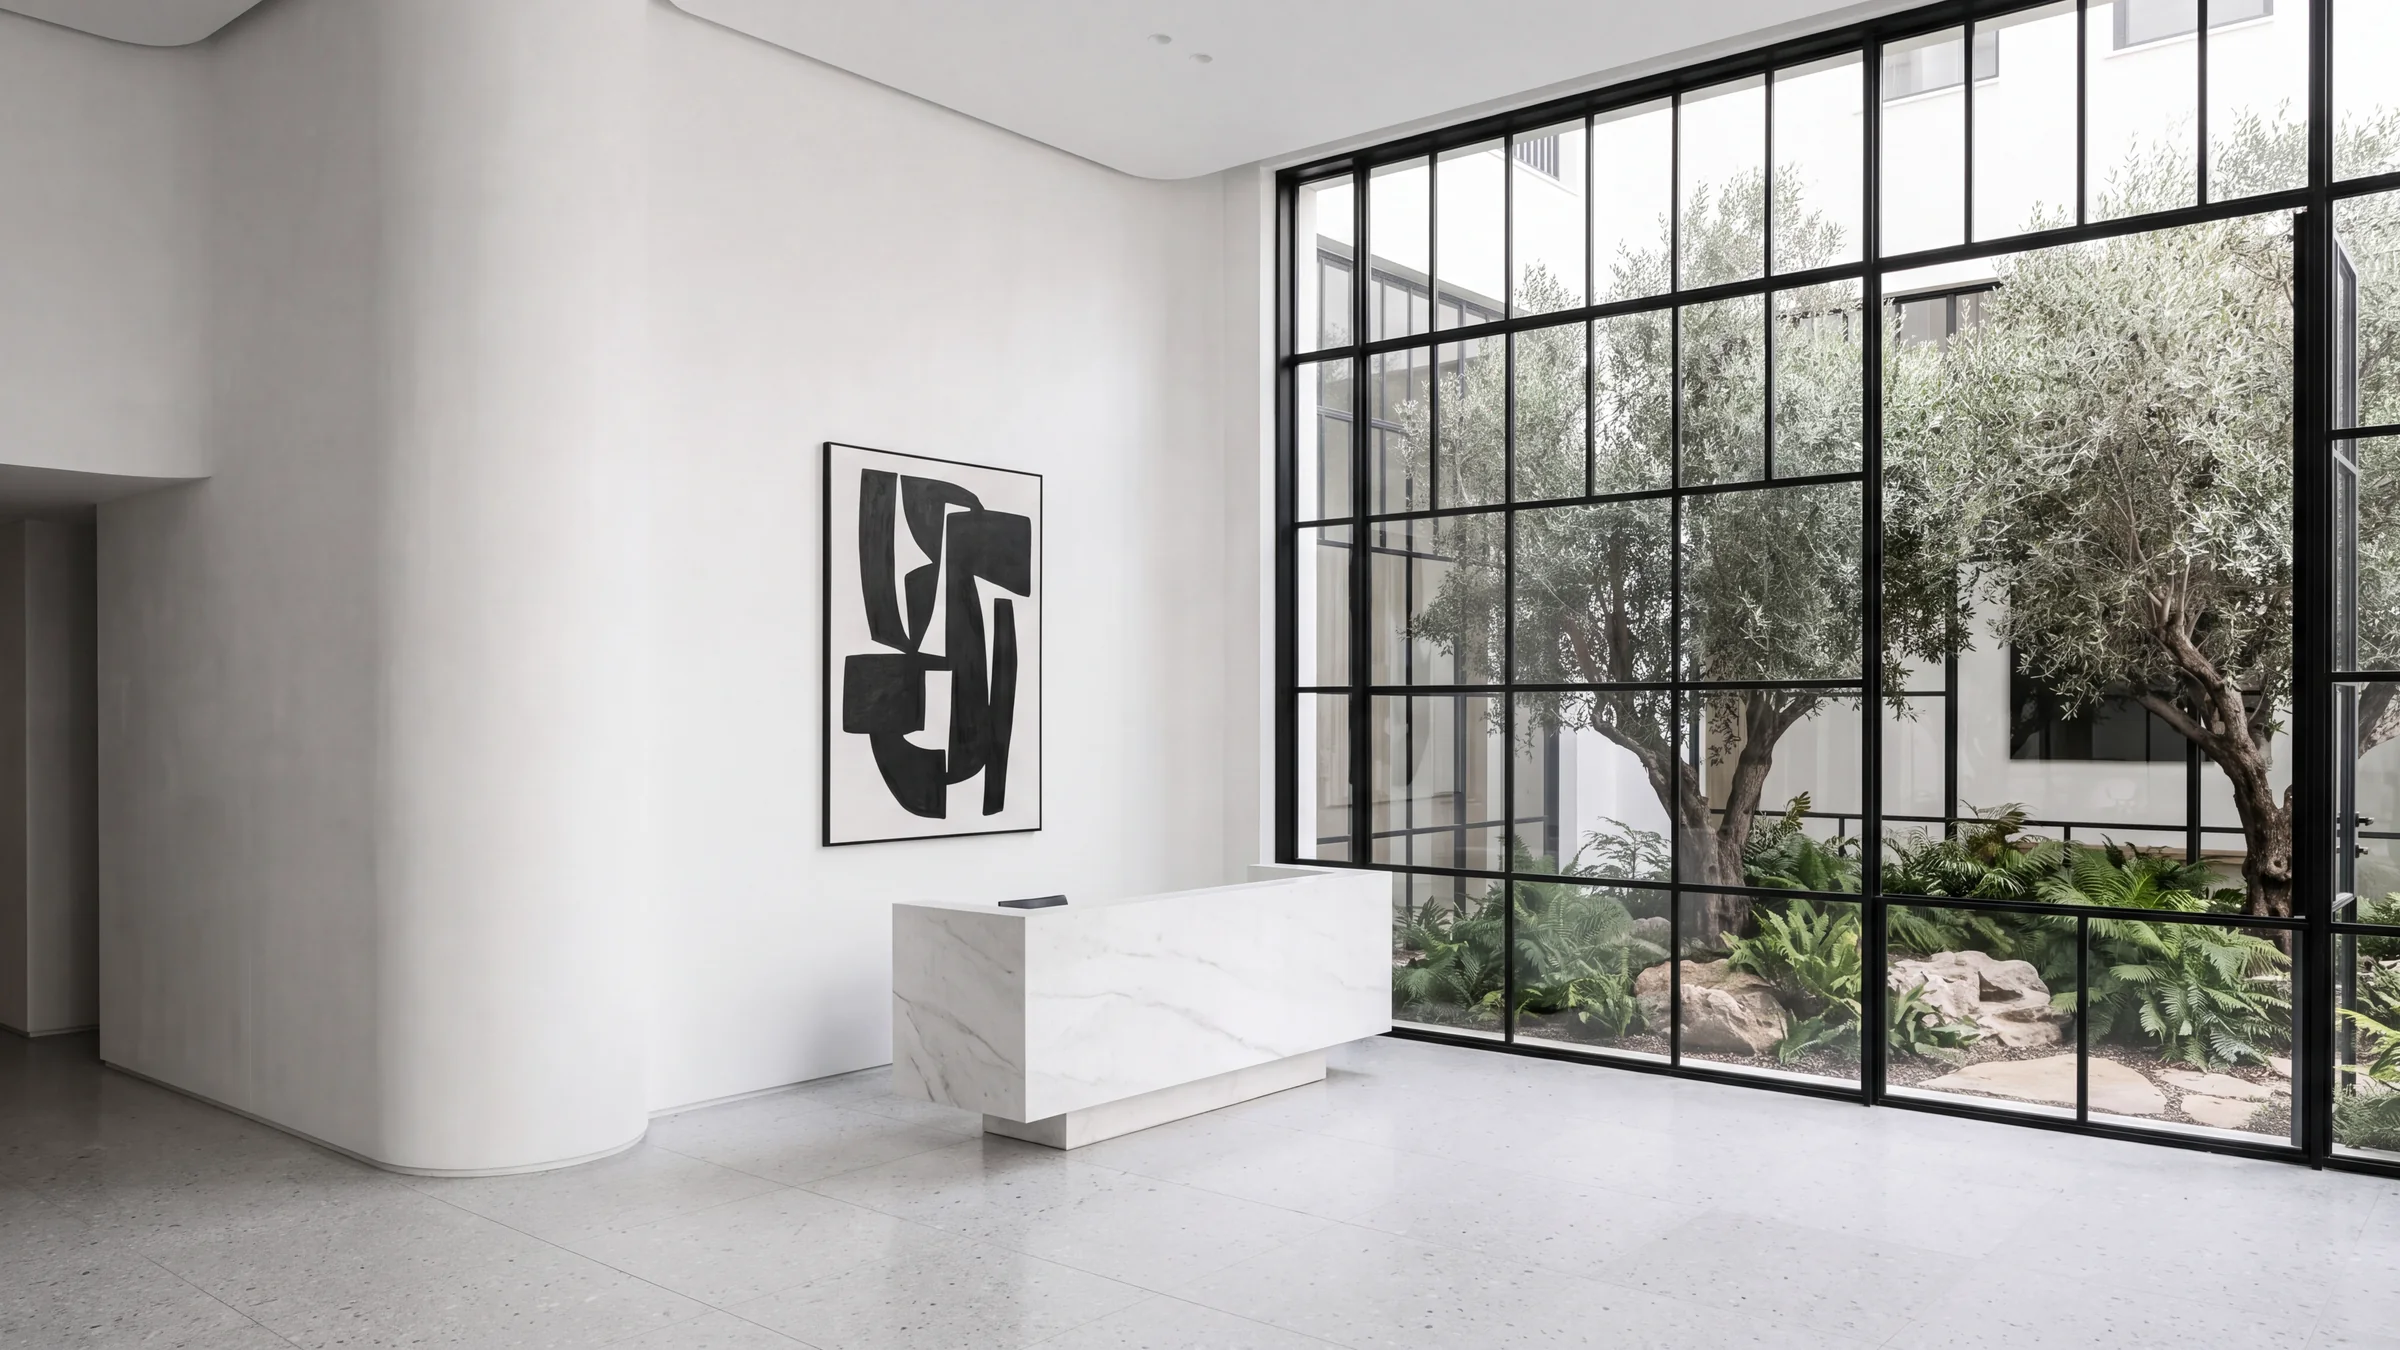
A double-height lobby in a garden of olive and ficus trees, beneath the pilotis.
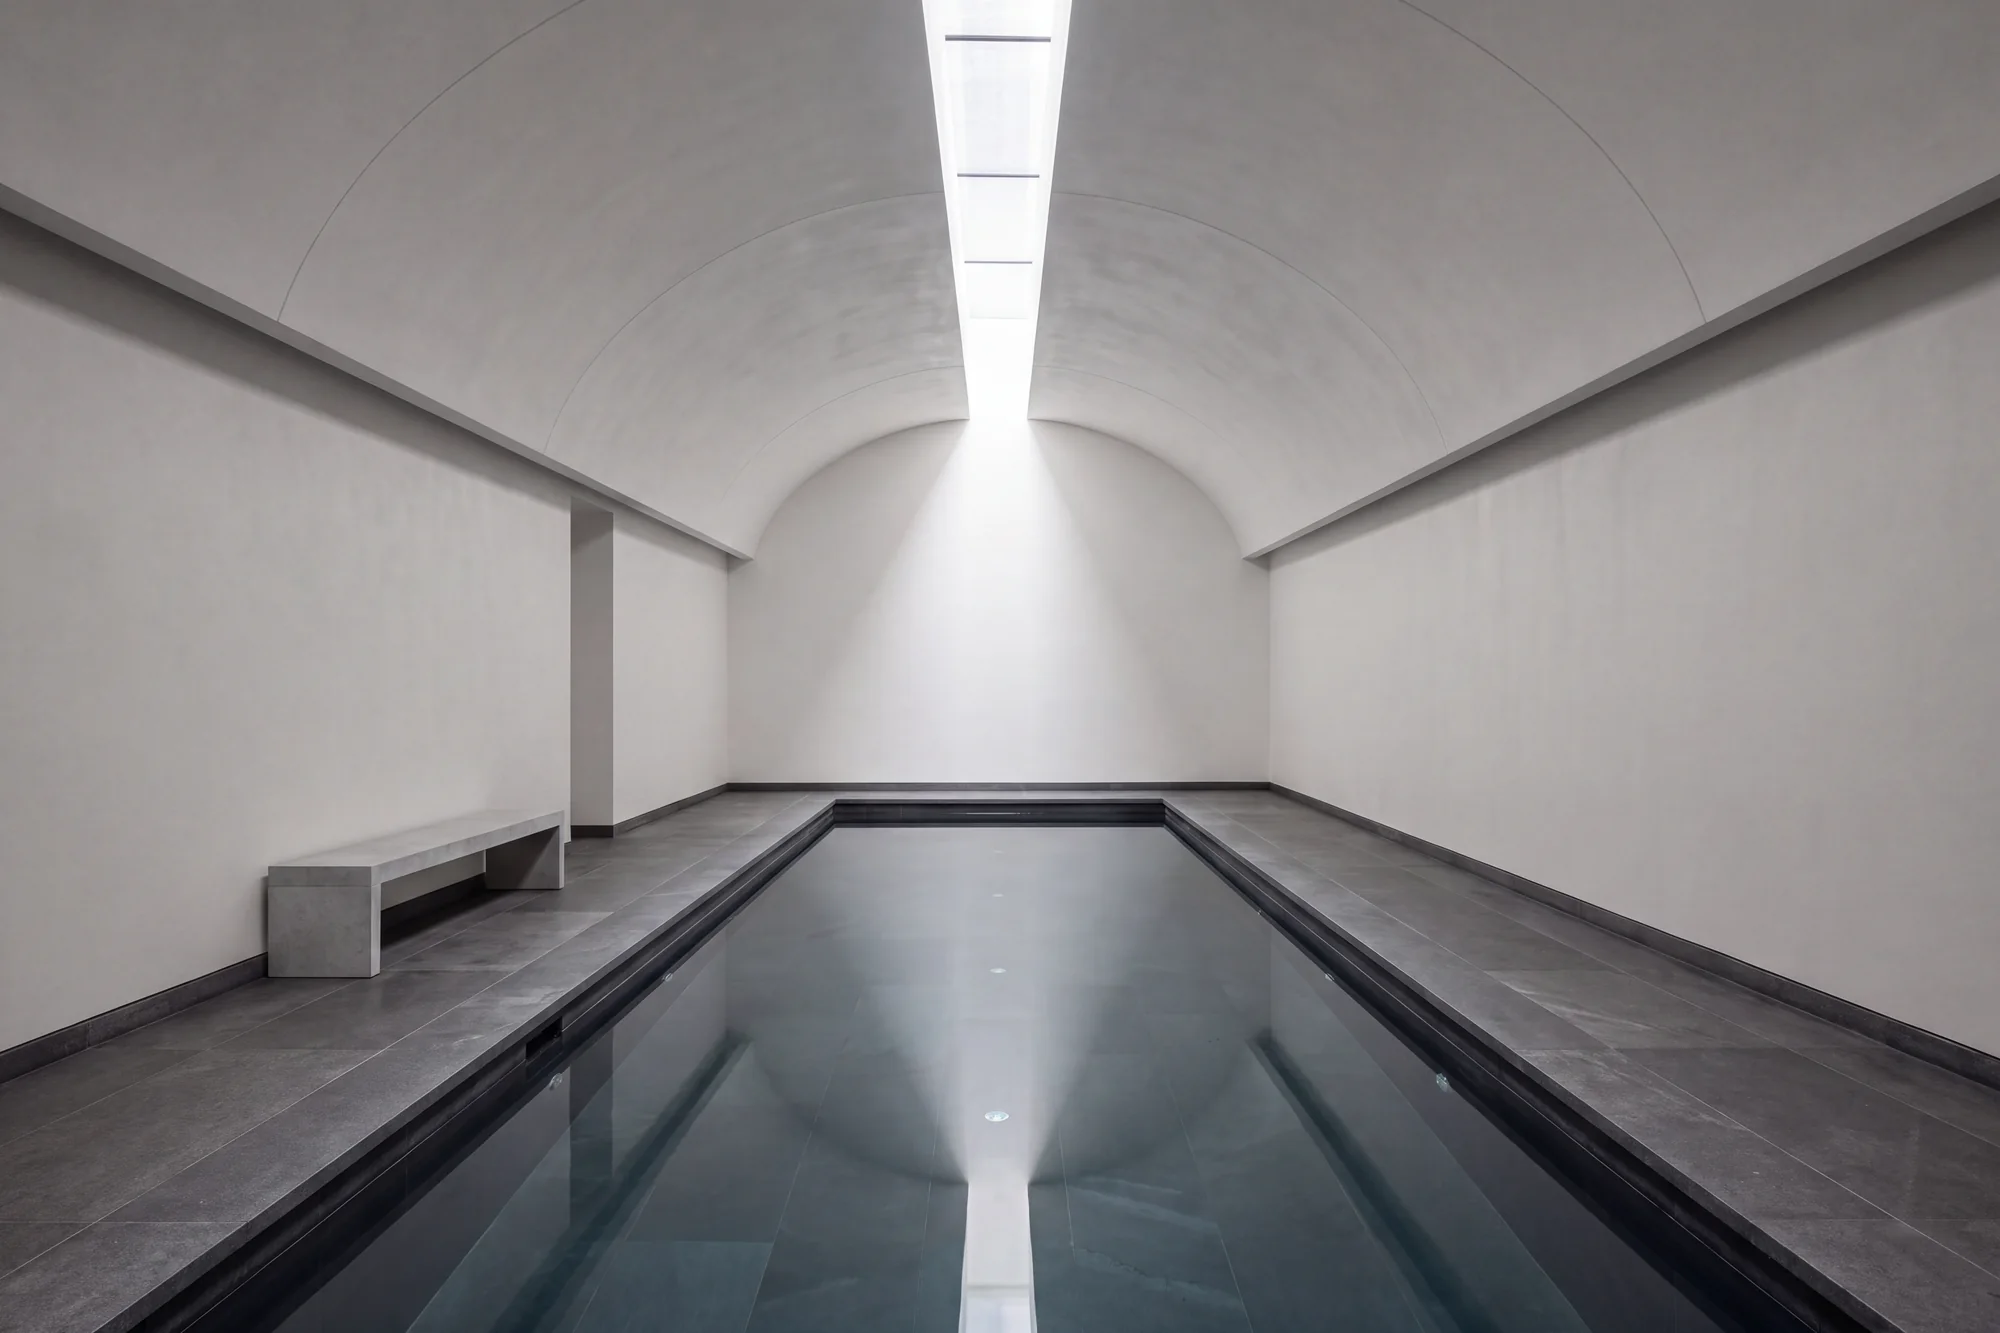
Hammam, sauna, two treatment rooms and a gym, lit by a sunken garden.
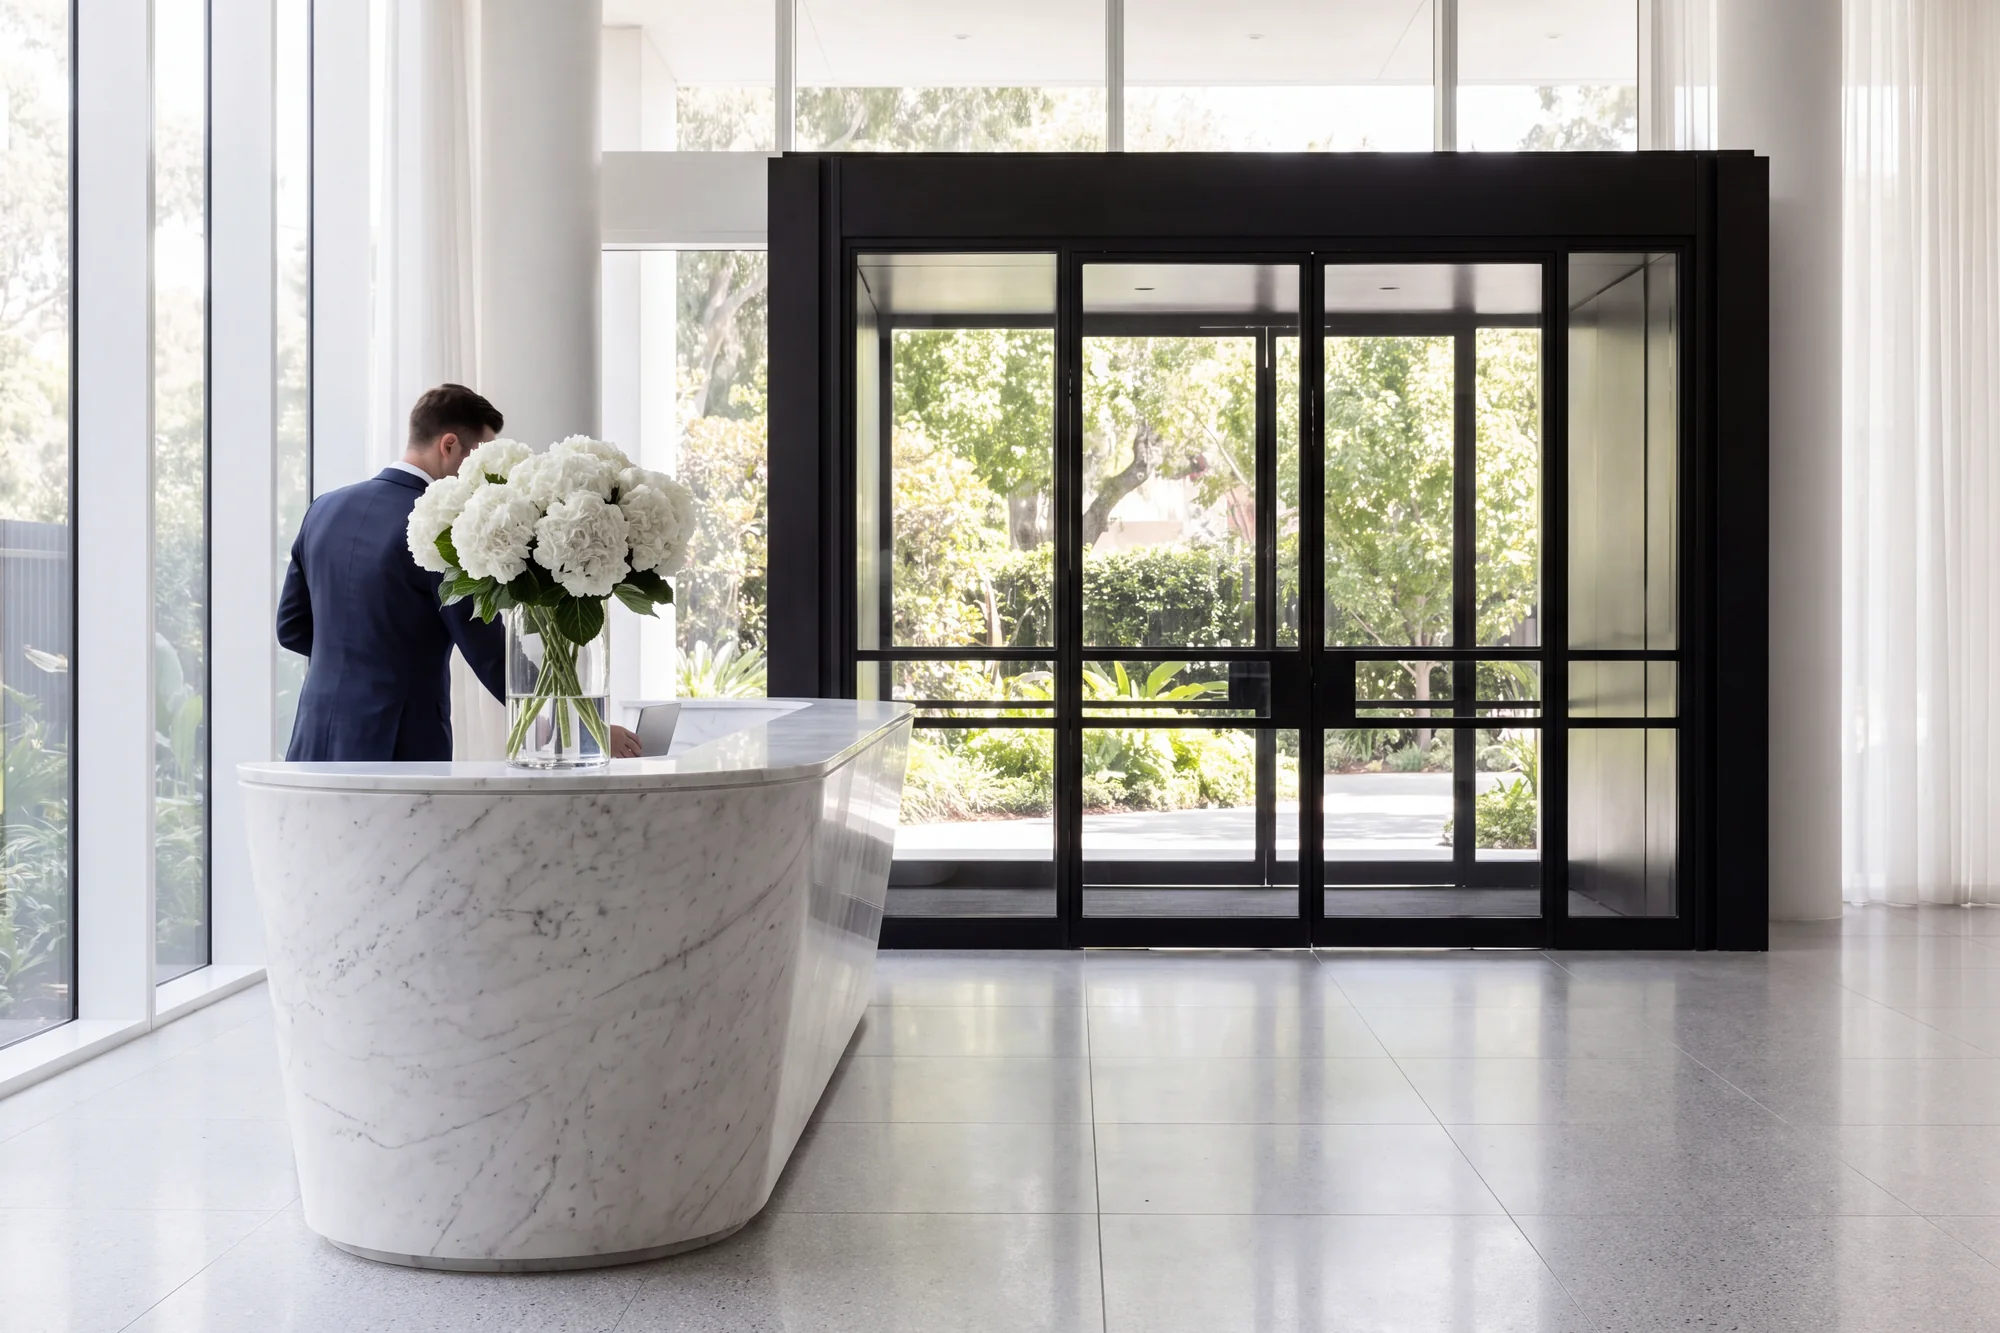
Staffed 24 hours. Deliveries, housekeeping, valet parking and car charging.
05
On Rothschild Boulevard, between Habima Square and Neve Tzedek.
Approximate walking times.
Floor plans and the price list are sent to registered buyers first. Sales gallery on Rothschild Boulevard, by appointment.
Your registration has been received.